This Brick Two-Story Home in Sanford's Historic District sits on an Oversized Corner Lot with a Driveway and Detached 1-Car Garage. Impeccably Maintained and Well Loved - This Home is Looking for it's Next Steward. You'll be Delighted with the Deep Screened Front Porch which Welcomes You to this Stately Home. Spacious Light and Bright Living Throughout! The Living Room with a Decorative Fireplace Opens to a Family Room through Original Pocket Doors. Plantation Shutters Throughout the Downstairs. Formal Dining Room with Original Clerestory Window - Makes a Perfect Spot for Your Buffet. Updated Kitchen with White Cabinetry, Quartz Countertops, Gas Range with Copper Accented Statement Range Hood and Island for Seating. Half Bath Downstairs with Art Deco Finishes. Upstairs Boasts Three Bedrooms, Office (with Closet) and Stunning Full Bath Featuring a Walk In Shower, Double Vanities and Soaking Tub. Primary Bedroom with Decorative Fireplace. Large Linen Closet in Hall and Ample Closets in All Bedrooms Makes for Plenty of Storage Options. Laundry Area off Kitchen which Opens to the Wonderful Private Fenced Backyard. Enjoy Cooler Evenings around the Firepit and Warmer Evenings Under the Pergola. There's a Storage Shed for All Your Yard and Lawn Care Equipment. 1-Car Detached Garage Lends Additional Storage. Off Street Parking in Front With Brick Pavers and a Pergola for Shade. Irrigation on Reclaimed H2O. Security System. Spray Foam Insulation In Attic and Crawl Space. Zoned HVAC - One Up/One Down (2017/2019). Roof (2021). Gas Tankless Water Heater (2021). Bike and Golf Cart Friendly Location. A Short Distance to All Downtown Sanford Has to Offer!
Sold for $682,500
$682,500
900 S PALMETTO AVENUE, SANFORD, FL 32771
4beds
2,438sqft
Single Family Residence
Built in 1921
8,190 Square Feet Lot
$672,400 Zestimate®
$280/sqft
$2,231 Estimated rent
Home value
$672,400
$605,000 - $746,000
$2,231/mo
Zestimate® history
Owner options
List your home for rent
$2,231/mo
Rent Zestimate®
Find your next renter with Zillow Rental Manager. Plus, with online applications, you can quickly screen prospective tenants – for free.
$2,231/mo
Rent Zestimate®
Refinance and save
$4,544/mo
Est. payment
Refinancing to a lower rate could help reduce your monthly payments and save thousands over the life of the loan.
$4,544/mo
Est. payment
Explore your selling options
Work with a Zillow partner agent
Leverage their expertise and Zillow's premium Showcase listings to get your home seen by more buyers.
Get startedList with your own agent
Get your home in front of millions of buyers by listing it on Zillow.
Learn how to do itSell it yourself
Take full control of how buyers see your home on Zillow by listing For Sale by Owner (FSBO).
List your homeWhat's special
Quartz countertopsOriginal clerestory windowOff street parkingLight and bright livingBrick paversArt deco finishesDecorative fireplace
Zillow last checked:
Listing updated:
Listed by:
Maria Shreve 407-474-9961,
RE/MAX TOWN CENTRE 407-996-3200
Bought with:
Darein Washington, 3531840
KELLER WILLIAMS ADVANTAGE REALTY
Source: Stellar MLS,MLS#: O6308993 Originating MLS: Orlando Regional
Originating MLS: Orlando Regional
Facts & features
Interior
Bedrooms & bathrooms
- Bedrooms: 4
- Bathrooms: 2
- Full bathrooms: 1
- 1/2 bathrooms: 1
Rooms
- Room types: Attic, Den/Library/Office, Dining Room, Living Room, Utility Room
Primary bedroom
- Features: Built-in Closet
- Level: Second
- Area: 306 Square Feet
- Dimensions: 18x17
Bedroom 2
- Features: Built-in Closet
- Level: Second
- Area: 195 Square Feet
- Dimensions: 15x13
Bedroom 3
- Features: Built-in Closet
- Level: Second
- Area: 192 Square Feet
- Dimensions: 16x12
Dining room
- Level: First
- Area: 195 Square Feet
- Dimensions: 15x13
Family room
- Features: Walk-In Closet(s)
- Level: First
- Area: 195 Square Feet
- Dimensions: 15x13
Kitchen
- Features: Kitchen Island
- Level: First
- Area: 192 Square Feet
- Dimensions: 16x12
Living room
- Level: First
- Area: 320 Square Feet
- Dimensions: 20x16
Office
- Features: Built-in Closet
- Level: Second
- Area: 64 Square Feet
- Dimensions: 8x8
Heating
- Central, Electric, Zoned
Cooling
- Central Air, Zoned
Appliances
- Included: Dishwasher, Disposal, Dryer, Gas Water Heater, Kitchen Reverse Osmosis System, Range, Range Hood, Refrigerator, Tankless Water Heater, Washer
- Laundry: Inside
Features
- Ceiling Fan(s), Eating Space In Kitchen, PrimaryBedroom Upstairs, Stone Counters
- Flooring: Ceramic Tile, Hardwood
- Windows: Shades, Shutters, Window Treatments
- Has fireplace: Yes
- Fireplace features: Decorative, Living Room, Master Bedroom
Interior area
- Total structure area: 3,180
- Total interior livable area: 2,438 sqft
Property
Parking
- Total spaces: 1
- Parking features: Garage Faces Side, Open
- Garage spaces: 1
- Has uncovered spaces: Yes
Features
- Levels: Two
- Stories: 2
- Patio & porch: Deck, Patio, Porch, Screened
- Exterior features: Irrigation System, Private Mailbox, Sidewalk
- Fencing: Fenced,Wood
Lot
- Size: 8,190 Square Feet
- Features: Corner Lot, Historic District, City Lot, Landscaped, Oversized Lot, Sidewalk
- Residential vegetation: Oak Trees
Details
- Additional structures: Shed(s)
- Parcel number: 2519305AG11020010
- Zoning: SR1
- Special conditions: None
Construction
Type & style
- Home type: SingleFamily
- Architectural style: Historical
- Property subtype: Single Family Residence
Materials
- Brick, Wood Frame (FSC Certified)
- Foundation: Crawlspace
- Roof: Metal,Shingle
Condition
- New construction: No
- Year built: 1921
Utilities & green energy
- Sewer: Public Sewer
- Water: Public
- Utilities for property: Cable Available, Electricity Connected, Public, Sprinkler Recycled, Street Lights
Community & HOA
Community
- Features: Deed Restrictions
- Security: Security System Owned
- Pet fee: $0 monthly
- Subdivision: SANFORD TOWN OF
HOA
- Has HOA: No
Location
- Region: Sanford
Financial & listing details
- Price per square foot: $280/sqft
- Annual tax amount: $2,915
- Date on market: 5/16/2025
- Cumulative days on market: 23 days
- Listing terms: Cash,Conventional,FHA,VA Loan
- Ownership: Fee Simple
- Total actual rent: 0
- Electric utility on property: Yes
- Road surface type: Paved
Price history
| Date | Event | Price |
|---|---|---|
| 7/10/2025 | Sold | $682,500-2.4%$280/sqft |
Source:  Stellar MLS #O6308993 Report a problem Stellar MLS #O6308993 Report a problem | ||
| 6/8/2025 | Pending sale | $699,000$287/sqft |
Source: Stellar MLS #O6308993 Report a problem | ||
| 5/16/2025 | Listed for sale | $699,000$287/sqft |
Source: Stellar MLS #O6308993 Report a problem | ||
Public tax history
Tax history is unavailable.
Neighborhood: 32771
Nearby homes
- $682,5003 bd2 ba2.4k sqft900 Palmetto Ave, Sanford, FL 32771Sold

- $516,7003 bd2 ba1.8k sqft910 Palmetto Ave, Sanford, FL 32771Off Market
- $641,2004 bd2 ba2.9k sqft901 Magnolia Ave, Sanford, FL 32771Off Market
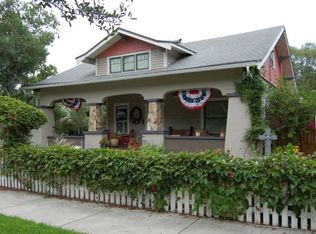
- $337,7002 bd1 ba1.4k sqft905 Magnolia Ave, Sanford, FL 32771Off Market

- $676,9004 bd2 ba2.6k sqft818 Palmetto Ave, Sanford, FL 32771Off Market
- $598,7004 bd3 ba2.6k sqft818 S Palmetto Ave, Sanford, FL 32771Off Market
- $519,3003 bd3 ba1.7k sqft907 Magnolia Ave, Sanford, FL 32771Off Market
- $---- bd-- ba-- sqft907 S Magnolia Ave, Sanford, FL 32771Off Market
Nearby schools
GreatSchools rating
- 7/10Hamilton Elementary SchoolGrades: PK-5Distance: 0.8 mi
- 6/10Markham Woods Middle SchoolGrades: 6-8Distance: 7.2 mi
- 5/10Seminole High SchoolGrades: 9-12Distance: 2 mi
Schools provided by the listing agent
- Elementary: Hamilton Elementary
- Middle: Markham Woods Middle
- High: Seminole High
Source: Stellar MLS. This data may not be complete. We recommend contacting the local school district to confirm school assignments for this home.
Get a cash offer in 3 minutes
Find out how much your home could sell for in as little as 3 minutes with a no-obligation cash offer.
Estimated market value
$672,400
Get a cash offer in 3 minutes
Find out how much your home could sell for in as little as 3 minutes with a no-obligation cash offer.
Estimated market value
$672,400
- Florida
- Seminole County
- Sanford
- 32771
- 900 S PALMETTO AVENUE
Nearby cities
Nearby zip codes
Other Sanford Topics
