Skip main navigation
Sold for $220,000
  • $220,000

    900 S River Rd APT 2C, Des Plaines, IL 60016

    2beds
    42,890sqft
    Condo
    Built in 1971
    -- sqft lot
    $265,600 Zestimate®
    $5/sqft
    $2,399 Estimated rent

    Home value

    $265,600

    $236,000 - $300,000

    $2,399/mo

    Zestimate® history
    Loading
    Loading...

    Owner options

    List your home for rent

    $2,399/mo

    Rent Zestimate®

    Find your next renter with Zillow Rental Manager. Plus, with online applications, you can quickly screen prospective tenants – for free.

    Learn more

    $2,399/mo

    Rent Zestimate®

    Refinance and save

    $1,982/mo

    Est. payment

    Refinancing to a lower rate could help reduce your monthly payments and save thousands over the life of the loan.

    See today's rates

    $1,982/mo

    Est. payment

    Explore your selling options

    Work with a Zillow partner agent

    Leverage their expertise and Zillow's premium Showcase listings to get your home seen by more buyers.

    Get started

    List with your own agent

    Get your home in front of millions of buyers by listing it on Zillow.

    Learn how to do it

    Sell it yourself

    Take full control of how buyers see your home on Zillow by listing For Sale by Owner (FSBO).

    List your home

    What's special

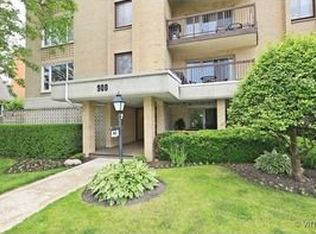
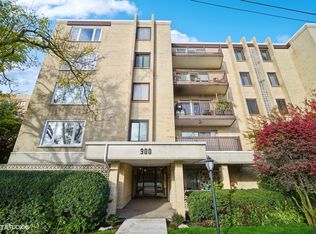
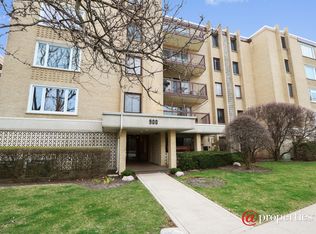
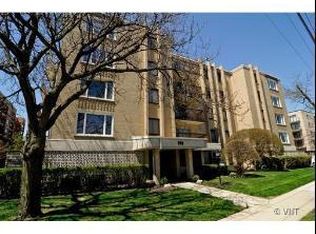
    Beautifully upgraded and spacious 2 bedroom, 2 bath end unit with spectacular Forest Preserve views. Huge Living Room combined with distinctive Dining Room. Gleaming Brazilian cherry hardwood floors throughout. Updated Eat-In Kitchen with lots of cabinet space, custom granite C-top, modern backsplash and stainless steel appliances. Large Master Bedroom with double wall to wall closet. New HVAC system installed by renowned ABT Electronics. Updated Bathrooms. Newer windows (2008) and custom window treatments. New hot water tank. Freshly painted. Convenient heated 1 car garage. Same floor Laundry Room. Elevator building. Prime location, walking distance to Metra train station,Schools, Library, City Hall, Coffee Shops, boutiques and grocery shopping. WELCOME HOME! NOTHING TO DO BUT MOVE IN AND ENJOY!

    Facts & features

    Interior

    Bedrooms & bathrooms
    • Bedrooms: 2
    • Bathrooms: 2
    • Full bathrooms: 2
    Heating
    • Forced air, Electric
    Cooling
    • Central
    Appliances
    • Included: Dishwasher, Microwave, Refrigerator
    Features
    • Flooring: Hardwood
    • Basement: Slab
    Interior area
    • Total interior livable area: 42,890 sqft

    Property

    Parking
    • Parking features: Garage - Attached
    Features
    • Exterior features: Brick
    Lot
    • Size: 0.47 Acres
    Details
    • Parcel number: 09202060351004

    Construction

    Type & style
    • Home type: Condo
    Materials
    • Roof: Asphalt
    Condition
    • Year built: 1971

    Utilities & green energy

    • Sewer: Sewer-Public

    Community & HOA

    HOA
    • Has HOA: Yes
    • HOA fee: $346 monthly
    Location
    • Region: Des Plaines

    Financial & listing details

    • Price per square foot: $5/sqft
    • Tax assessed value: $153,720
    • Annual tax amount: $3,256

    Price history

    DateEventPrice
    8/30/2024Sold$220,000+24.3%$5/sqft
    Source: Public Record Report a problem
    4/26/2018Sold$177,000-1.6%$4/sqft
    Source: MRED as distributed by MLS GRID #09891839 Report a problem
    2/22/2018Pending sale$179,900$4/sqft
    Source: Homesmart Connect LLC #09856375 Report a problem
    2/13/2018Listed for sale$179,900-0.1%$4/sqft
    Source: Homesmart Connect LLC #09856375 Report a problem
    1/11/2018Listing removed$180,000$4/sqft
    Source: @properties #09708915 Report a problem
    8/2/2017Listed for sale$180,000+11.8%$4/sqft
    Source: @properties #09708915 Report a problem
    2/11/2003Sold$161,000+57.8%$4/sqft
    Source: Public Record Report a problem
    6/20/1996Sold$102,000$2/sqft
    Source: Public Record Report a problem

    Public tax history

    YearProperty taxesTax assessment
    2024$3,256 +2.4%$15,372 +0%
    2023$3,179 +3.4%$15,371
    2022$3,075 -11.3%$15,371 +5.2%
    2021$3,467 -0.3%$14,611
    2020$3,478 +0.6%$14,611 -10.3%
    2019$3,459 +947.1%$16,281 +258.6%
    2018$330 -3.5%$4,540
    2017$342 -39.7%$4,540
    2016$568 -79.2%$4,540 -49.8%
    2015$2,733 +42.3%$9,041 -0.2%
    2014$1,921 +3.5%$9,060
    2013$1,856 -4.8%$9,060 -11.5%
    2012$1,950 -1.3%$10,239
    2011$1,975 -1.1%$10,239
    2010$1,997 -19.2%$10,239 -38.3%
    2009$2,472 +12.4%$16,593 -12%
    2008$2,200 +4.6%$18,856
    2007$2,102 -3.6%$18,856 +44.3%
    2006$2,181 +9.4%$13,069
    2005$1,993 +4.8%$13,069
    2004$1,901 +4.7%$13,069 +9%
    2003$1,816 +3%$11,990
    2002$1,763 +17.8%$11,990
    2001$1,497 +16.8%$11,990 +15.7%
    2000$1,283 +3.9%$10,365
    1999$1,235 $10,365
    Find assessor info on the county website

    Neighborhood: 60016

    Nearby schools

    GreatSchools rating
    Schools provided by the listing agent
    • Elementary: Central Elementary School
    • Middle: ALGONQUIN MIDDLE SCHOOL
    • High: Maine West High School

    Source: The MLS. This data may not be complete. We recommend contacting the local school district to confirm school assignments for this home.

    Get a cash offer in 3 minutes
    Find out how much your home could sell for in as little as 3 minutes with a no-obligation cash offer.
    Estimated market value
    $265,600
    Get a cash offer in 3 minutes
    Find out how much your home could sell for in as little as 3 minutes with a no-obligation cash offer.
    Estimated market value
    $265,600