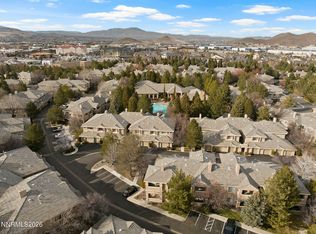
Experience resort-style living in this move-in-ready, ground-level Tanamera Condo, which features an excellent floor plan, a fresh coat of paint, brand new carpet in the bedroom, and an updated bathroom with a walk-in shower. This condo has an attached garage, a separate storage area, and a private patio with tranquil greenbelt views. Unit 2413 is situated a short distance from the luxurious clubhouse and its amenities that includes indoor/outdoor gathering spaces, a heated pool, sauna, spa, a full gym with Pilates reformers, a theater, and more- where neighbors can enjoy the kinds of spontaneous or scheduled social activities that make this neighborhood a community. Comprehensive HOA coverage ensures a low-maintenance lifestyle, with fees covering water, sewer, garbage, snow removal, grounds maintenance, some insurance, and exterior building maintenance. A carefree Nevada lifestyle can be yours, call for a showing.
Closed
$359,000
900 S South Meadows Pkwy APT 2413, Reno, NV 89521
1beds
829sqft
Condominium
Built in 2000
-- sqft lot
$359,200 Zestimate®
$433/sqft
$1,866 Estimated rent
Home value
$359,200
$330,000 - $388,000
$1,866/mo
Zestimate® history
Owner options
List your home for rent
$1,866/mo
Rent Zestimate®
Find your next renter with Zillow Rental Manager. Plus, with online applications, you can quickly screen prospective tenants – for free.
$1,866/mo
Rent Zestimate®
Refinance and save
$2,611/mo
Est. payment
Refinancing to a lower rate could help reduce your monthly payments and save thousands over the life of the loan.
$2,611/mo
Est. payment
Explore your selling options
Work with a Zillow partner agent
Leverage their expertise and Zillow's premium Showcase listings to get your home seen by more buyers.
Get startedList with your own agent
Get your home in front of millions of buyers by listing it on Zillow.
Learn how to do itSell it yourself
Take full control of how buyers see your home on Zillow by listing For Sale by Owner (FSBO).
List your homeWhat's special
Heated poolAttached garageExcellent floor planFresh coat of paint
Zillow last checked:
Listing updated:
Listed by:
Greta Mestre S.50984 775-560-7500,
Dickson Realty - Damonte Ranch,
Ella Barbis S.193744 808-345-7348,
Dickson Realty - Damonte Ranch
Bought with:
J.D. Drakulich, S.168383
Dickson Realty - Downtown
Source: NNRMLS,MLS#: 260009849
Facts & features
Interior
Bedrooms & bathrooms
- Bedrooms: 1
- Bathrooms: 1
- Full bathrooms: 1
Heating
- Forced Air, Natural Gas
Cooling
- Central Air
Appliances
- Included: Dishwasher, Disposal, Dryer, Gas Range, Microwave, Refrigerator, Washer
- Laundry: In Hall, In Unit, Laundry Room, Shelves, Washer Hookup
Features
- Breakfast Bar, Ceiling Fan(s), High Ceilings, Pantry, Master Downstairs, Smart Thermostat
- Flooring: Carpet, Laminate
- Windows: Double Pane Windows, Metal Frames
- Number of fireplaces: 1
- Fireplace features: Gas
- Common walls with other units/homes: 2+ Common Walls,No One Below
Interior area
- Total structure area: 829
- Total interior livable area: 829 sqft
Property
Parking
- Total spaces: 1
- Parking features: Attached, Garage, Garage Door Opener
- Attached garage spaces: 1
Features
- Levels: One
- Stories: 1
- Patio & porch: Covered, Patio
- Exterior features: None
- Spa features: None
- Fencing: None
Lot
- Size: 871 Square Feet
- Features: Common Area, Greenbelt, Level
Details
- Additional structures: None
- Parcel number: 16091318
- Zoning: MF21
Construction
Type & style
- Home type: Condo
- Property subtype: Condominium
- Attached to another structure: Yes
Materials
- Stucco
- Foundation: Slab
- Roof: Tile
Condition
- New construction: No
- Year built: 2000
Details
- Builder name: Tanamera Construction
Utilities & green energy
- Sewer: Public Sewer
- Water: Public
- Utilities for property: Cable Connected, Electricity Available, Electricity Connected, Internet Connected, Natural Gas Connected, Phone Connected, Sewer Connected, Water Connected, Cellular Coverage
Community & HOA
Community
- Security: Smoke Detector(s)
- Subdivision: Tanamera Phase 1
HOA
- Has HOA: Yes
- Amenities included: Barbecue, Clubhouse, Fitness Center, Gated, Landscaping, Management, Parking, Pool, Recreation Room, Sauna, Security, Spa/Hot Tub, Storage
- Services included: Insurance, Maintenance Grounds, Maintenance Structure, Sewer, Trash, Water
- HOA fee: $440 monthly
- HOA name: Tanamera Condominiums
Location
- Region: Reno
Financial & listing details
- Price per square foot: $433/sqft
- Annual tax amount: $1,902
- Date on market: 7/31/2026
- Cumulative days on market: 25 days
- Listing terms: 1031 Exchange,Cash,Conventional,FHA,Relocation Property,USDA Loan,VA Loan
Price history
| Date | Event | Price |
|---|---|---|
| 8/25/2026 | Sold | $359,000$433/sqft |
Source:  NNRMLS #260009849 Report a problem NNRMLS #260009849 Report a problem | ||
| 8/1/2026 | Contingent | $359,000$433/sqft |
Source: NNRMLS #260009849 Report a problem | ||
| 7/31/2026 | Listed for sale | $359,000$433/sqft |
Source: NNRMLS #260009849 Report a problem | ||
Public tax history
Tax history is unavailable.
Neighborhood: Double Diamond
Nearby homes
- $375,0002 bd2 ba1.1k sqft900 S Meadows Pkwy APT 3424, Reno, NV 89521Sold
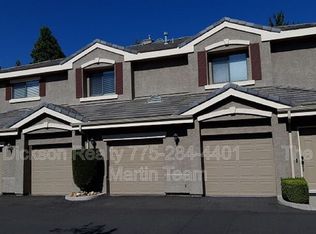
- $331,0001 bd1 ba829 sqft900 S Meadows Pkwy APT 5512, Reno, NV 89521Off Market
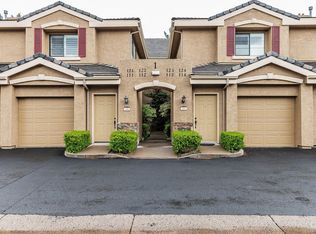
- $368,1001 bd1 ba828 sqft900 S Meadows Pkwy APT 113, Reno, NV 89521Off Market
- $432,1002 bd2 ba1.1k sqft900 S Meadows Pkwy APT 2822, Reno, NV 89521Off Market
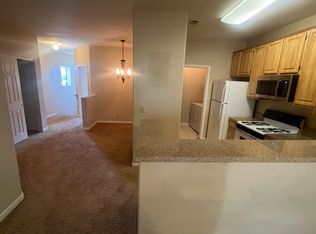
- $316,3001 bd1 ba829 sqft900 S Meadows Pkwy APT 612, Reno, NV 89521Off Market
- $344,4001 bd1 ba864 sqft900 S Meadows Pkwy APT 711, Reno, NV 89521Off Market
- $459,7003 bd2 ba1.4k sqft900 S Meadows Pkwy #921, Reno, NV 89521Off Market
- $328,9001 bd1 ba829 sqft900 S Meadows Pkwy APT 2813, Reno, NV 89521Off Market
Nearby schools
GreatSchools rating
- 6/10Double Diamond Elementary SchoolGrades: PK-5Distance: 0.4 mi
- 7/10Kendyl Depoali Middle SchoolGrades: 6-8Distance: 1.2 mi
- 7/10Damonte Ranch High SchoolGrades: 9-12Distance: 2.3 mi
Schools provided by the listing agent
- Elementary: Double Diamond
- Middle: Depoali
- High: Damonte
Source: NNRMLS. This data may not be complete. We recommend contacting the local school district to confirm school assignments for this home.
Get a cash offer in 3 minutes
Find out how much your home could sell for in as little as 3 minutes with a no-obligation cash offer.
Estimated market value
$359,200
Get a cash offer in 3 minutes
Find out how much your home could sell for in as little as 3 minutes with a no-obligation cash offer.
Estimated market value
$359,200
- Nevada
- Washoe County
- Reno
- 89521
- Double Diamond
- 900 S South Meadows Pkwy Apartment 2413
