***NEW LOWER PRICE! *** PRICED BELOW MARKET VALUE!TAKE A LOOK AT THIS GREAT PERGOLA/OUTDOOR KITCHEN! OVER $25, 000 IN UPGRADES BY SELLER! Charming Newcastle home with many upgrades for the new owner. Large front porch for personal decor. The home was BRAND NEW when the Sellers purchased it in 2023 and have now moved due to new job. There were multiple upgrades in 2023, including the Pergola/Outdoor Kitchen, Stockade Fence, Ceiling Fans, Storm Shelter, Storm Doors, etc. This flexible open floorplan offers 3 bedrooms + office or 4 bedrooms. The living room offers great natural light and tastefully done fireplace. The primary suite is a peaceful retreat with high ceilings, double vanities. The L-shaped kitchen combined with the island give you an increased amount of preparation space and allows for efficient workflow. The kitchen design includes polished features such as under cabinet lighting, a 5 burner gas range, granite counter-tops, and wood look tile that flows across all of the main living area creating a Special gathering space for family and friends. Garden Tub and walk-in closet in Master Bathroom. There is a "barn-door" entry for the study. The 2 secondary bedrooms are very roomy with spacious closets. The backyard is a dream with tons of space to entertain, play or relax. The Pergola/Outdoor Kitchen has 2 propane "Cookers" that stay with the property as well as the patio furniture. You don't see a nice "Outdoor Kitchen" often in this price range. The Outdoor Living Space is great for entertaining and special family gatherings. The refrigerator, washer & dryer stay with the home. Storm shelter is in the garage floor. Full wrap guttering around the house. Farmington Residents love the playground and other community features. Close to shopping, Walmart, highways and Newcastle Public Schools. The home is available now and ready for closing. Call for your private tour today!
Sold for $300,000
Street View
$300,000
900 SE 17th Street, Newcastle, OK 73065
3beds
1,876sqft
Single Family Residence
Built in 2022
7,744 Square Feet Lot
$304,000 Zestimate®
$160/sqft
$1,947 Estimated rent
Home value
$304,000
$289,000 - $319,000
$1,947/mo
Zestimate® history
Owner options
List your home for rent
$1,947/mo
Rent Zestimate®
Find your next renter with Zillow Rental Manager. Plus, with online applications, you can quickly screen prospective tenants – for free.
$1,947/mo
Rent Zestimate®
Refinance and save
$1,948/mo
Est. payment
Refinancing to a lower rate could help reduce your monthly payments and save thousands over the life of the loan.
$1,948/mo
Est. payment
Explore your selling options
Work with a Zillow partner agent
Leverage their expertise and Zillow's premium Showcase listings to get your home seen by more buyers.
Get startedList with your own agent
Get your home in front of millions of buyers by listing it on Zillow.
Learn how to do itSell it yourself
Take full control of how buyers see your home on Zillow by listing For Sale by Owner (FSBO).
List your homeWhat's special
Zillow last checked:
Listing updated:
Listed by:
Kyle Noe,
eXp Realty, LLC
Bought with:
Kyle Noe, 85754
eXp Realty, LLC
Source: eXp Realty,MLS#: 1113708
Facts & features
Interior
Bedrooms & bathrooms
- Bedrooms: 3
- Bathrooms: 2
- Full bathrooms: 2
Heating
- Central Gas
Cooling
- Central Electric
Appliances
- Included: Dishwasher, Disposal, Microwave, Refrigerator, Washer/Dryer
Features
- Combo Woodwork
- Flooring: Carpet, Tile
- Number of fireplaces: 1
- Fireplace features: Metal Insert
Interior area
- Total interior livable area: 1,876 sqft
Property
Parking
- Total spaces: 2
- Parking features: Concrete
- Garage spaces: 2
Features
- Exterior features: Patio-Covered
- Fencing: Wood
Lot
- Size: 7,744 Square Feet
- Dimensions: 65 x 115
- Features: Interior Lot
Details
- Parcel number: 900SE17th73065
Construction
Type & style
- Home type: SingleFamily
- Architectural style: Traditional
- Property subtype: Single Family Residence
Materials
- Foundation: Slab
Condition
- Year built: 2022
Utilities & green energy
- Utilities for property: Cable Available
Community & HOA
HOA
- Has HOA: Yes
- HOA fee: $250 monthly
Location
- Region: Newcastle
Financial & listing details
- Price per square foot: $160/sqft
- Tax assessed value: $291,316
- Annual tax amount: $3,682
- Date on market: 12/23/2025
- Listing agreement: Exclusive Right To Sell
- Listing terms: Conventional
Price history
| Date | Event | Price |
|---|---|---|
| 10/2/2024 | Sold | $300,000+1.7%$160/sqft |
Source: Public Record Report a problem | ||
| 3/21/2023 | Sold | $295,000+56.5%$157/sqft |
Source: Public Record Report a problem | ||
| 3/4/2021 | Sold | $188,500$100/sqft |
Source: Public Record Report a problem | ||
Public tax history
| Year | Property taxes | Tax assessment |
|---|---|---|
| 2025 | $3,682 +1.2% | $32,045 +0.9% |
| 2024 | $3,640 -5.4% | $31,745 -3.7% |
| 2023 | $3,846 +222216.8% | $32,957 +219613.3% |
| 2022 | $2 +1.8% | $15 +7.1% |
| 2021 | $2 | $14 |
Find assessor info on the county website
Neighborhood: 73065
Nearby homes
- $299,7203 bd2 ba1.8k sqft900 SE 17th St, Newcastle, OK 73065Sold
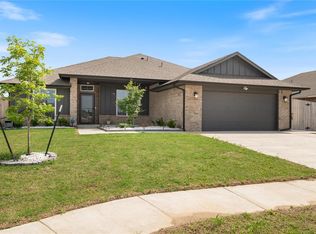
- $271,7003 bd2 ba1.6k sqft828 SE 17th St, Newcastle, OK 73065Off Market
- $310,4004 bd2 ba2k sqft812 SE 17th St, Newcastle, OK 73065Off Market
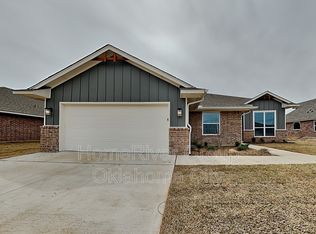
- $288,7003 bd2 ba1.7k sqft901 SE 17th Ter, Newcastle, OK 73065Off Market
- $268,3003 bd2 ba1.5k sqft924 SE 17th St, Newcastle, OK 73065Off Market
- $293,7003 bd2 ba1.7k sqft915 SE 17th Ter, Newcastle, OK 73065Off Market
- $300,6003 bd2 ba1.8k sqft936 SE 17th St, Newcastle, OK 73065Off Market
- $329,9994 bd2 ba1.8k sqft835 SE 17th Ter, Newcastle, OK 73065Sold
Nearby schools
GreatSchools rating
- 6/10Newcastle Early Childhood CenterGrades: PK-1Distance: 1.4 mi
- 6/10Newcastle Middle SchoolGrades: 6-8Distance: 1.3 mi
- 7/10Newcastle High SchoolGrades: 9-12Distance: 1.4 mi
Schools provided by the listing agent
- Elementary: Newcastle ES
- Middle: Newcastle MS
- High: Newcastle HS
Source: eXp Realty. This data may not be complete. We recommend contacting the local school district to confirm school assignments for this home.
Get a cash offer in 3 minutes
Find out how much your home could sell for in as little as 3 minutes with a no-obligation cash offer.
Estimated market value
$304,000
Get a cash offer in 3 minutes
Find out how much your home could sell for in as little as 3 minutes with a no-obligation cash offer.
Estimated market value
$304,000
- Oklahoma
- McClain County
- Newcastle
- 73065
- 900 SE 17th Street
