Skip main navigation
    Apartment for rent
  • $1,795/moFees may apply

    900 SE 3rd Ave, # 1303, Ocala, FL 34471

    2beds
    1,057sqft

    Price may not include required fees and charges. Learn more|

    Apartment
    Available Thu Sep 24 2026
    Cats, dogs OK
    Air conditioner, central air
    In unit laundry
    Valet parking
    Central, wood

    What's special

    In-unit laundry facilitiesIntentionally designed living spaceSparkling swimming pool
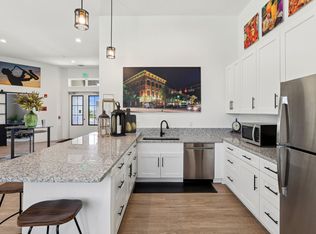
    Experience refined living in The Lantern Floor Plan, a thoughtfully crafted 2 bed, 2 bath residence located in Ocala. With a generous size of 1057 sq ft, this floor plan is designed for convenience and comfort, perfectly blending innovative design with modern amenities. Revel in features such as a state-of-the-art fitness center, a sparkling swimming pool, and in-unit laundry facilities, all within an intentionally designed living space. Embrace a lifestyle of unmatched comfort and style in this prime location. Contact us today to schedule your tour of The Lantern Floor Plan and discover your next home.
    26 days
    |
    --
    |
    --
    |

    Zillow last checked:

    Listing updated:

    Travel times

    Let’s turn your rent into credit progress

    Build credit history with every on-time payment and get credit for the payment you’re already making.

    Facts & features

    Interior

    Bedrooms & bathrooms
    • Bedrooms: 2
    • Bathrooms: 2
    • Full bathrooms: 2
    Heating
    • Central, Wood
    Cooling
    • Air Conditioner, Central Air
    Appliances
    • Included: Garbage Disposal, dryer, washer
    • Laundry: In Unit
    Features
    • Elevator
    • Windows: Blinds, Window Coverings
    Interior area
    • Total interior livable area: 1,057 sqft
    Video & virtual tour

    Property

    Parking
    • Parking features: Valet
    Features
    • Stories: 4
    • Patio & porch: Patio
    • Exterior features: 4-Piece Stainless Steel Appliance Set, Balcony, Barbecue, Carpeted Bedrooms, Electronic Thermostat, Fully Equipped Kitchens, Granite Countertop, Kitchen Islands*, Large Walk-in Shower w/ Glass Partition, Minimalist Cabinetry, Modern White Shaker-Style Kitchen Cabinetry, Parcel Acceptance Room

    Construction

    Type & style
    • Home type: Apartment
    • Property subtype: Apartment
    Condition
    • Year built: 2023

    Building

    Details
    • Building name: Lamplighter Legacy
    Management
    • Pets allowed: Yes

    Community & HOA

    Community
    • Features: Clubhouse, Fitness Center, Pool, Smoke Free
    HOA
    • Amenities included: Clubhouse, Fitness Center, Parking, Pool
    Location
    • Region: Ocala

    Financial & listing details

    • Lease term: 7 months, 8 months, 9 months, 10 months, 11 months, 12 months, 13 months, 14 months, 15 months

    Price history

    DateEventPrice
    7/28/2026Listed for rent$1,795-2.7%$2/sqft
    Source: Zillow Rentals Report a problem
    8/1/2024Listing removed--
    Source: Zillow Rentals Report a problem
    6/25/2024Listed for rent$1,845$2/sqft
    Source: Zillow Rentals Report a problem

    Neighborhood: 34471

    Nearby schools

    GreatSchools rating

    There are 9 available units in this apartment building