Welcome to a one-of-a-kind estate that seamlessly blends elegance, comfort, & thoughtful design. Meticulously maintained & extensively renovated 6-bedroom, 5-bath showpiece offers over 5,500 sq. ft. of luxurious living space. Captivating grand staircase, open-concept floor plan, & wall of windows that flood the home with natural light. Living room stuns with custom beams on a soaring 18-foot shiplap ceiling, creating a breathtaking focal point. Oversized main-level primary suite is a true retreat, complete with a spa-like bathroom walk-in shower with double shower heads, jetted tub, & a completely custom walk-in closet designed for organization and luxury. The chef’s kitchen is a dream, showcasing custom-painted cabinetry, all-new appliances, new lighting, granite countertops, a massive island, built-in buffet, walk-in pantry, & grocery door from the garage-making unloading a breeze. Main-level highlights include a formal dining room, home office with attached full bath, and an oversized laundry room. Upstairs,you’ll find cozy living area, three spacious bedrooms with walk-in closets, including one with a private en suite, & a Jack & Jill bathroom connecting the remaining two. Now for the showstopper—the fully finished basement, designed for fun and relaxation. It features a large 6th bedroom and full bath, Wet bar with quartz countertops, Game area, TV/media area includes custom wall and cabinetry, two large storage areas, and a mechanical room.
Outside is equally impressive. The backyard has been upgraded with an enormous concrete patio and a basketball court, perfect for entertaining. The home boasts Custom Jellyfish lighting controlled via your smartphone, New concrete curbing around fresh landscaping, Expanded sprinkler to cover the entire yard, stunning waterfall feature in the front yard. 3yr Owens Corning impact-resistant roof, paired with new 6 in gutters. Every update in this home has been professionally done with high-end finishes & quality materials.
Sold
Street View
Price Unknown
900 SE Cypress Ln, Blue Springs, MO 64014
6beds
5,474sqft
Single Family Residence
Built in 2012
0.42 Acres Lot
$782,500 Zestimate®
$--/sqft
$4,048 Estimated rent
Home value
$782,500
$704,000 - $876,000
$4,048/mo
Zestimate® history
Owner options
List your home for rent
$4,048/mo
Rent Zestimate®
Find your next renter with Zillow Rental Manager. Plus, with online applications, you can quickly screen prospective tenants – for free.
$4,048/mo
Rent Zestimate®
Refinance and save
$450/mo
Est. payment
Refinancing to a lower rate could help reduce your monthly payments and save thousands over the life of the loan.
$450/mo
Est. payment
Explore your selling options
Work with a Zillow partner agent
Leverage their expertise and Zillow's premium Showcase listings to get your home seen by more buyers.
Get startedList with your own agent
Get your home in front of millions of buyers by listing it on Zillow.
Learn how to do itSell it yourself
Take full control of how buyers see your home on Zillow by listing For Sale by Owner (FSBO).
List your homeWhat's special
Fully finished basementMechanical roomGranite countertopsBasketball courtCustom-painted cabinetryLarge storage areasOversized laundry room
Zillow last checked:
Listing updated:
Listed by:
Tisha Renee Homfeld 816-985-0848,
RE/MAX Heritage
Bought with:
Debbie Flaspohler, SP00050757
Sold On KC, Inc
Source: Heartland MLS as distributed by MLS GRID,MLS#: 2544882
Facts & features
Interior
Bedrooms & bathrooms
- Bedrooms: 6
- Bathrooms: 5
- Full bathrooms: 5
Primary bedroom
- Features: Carpet, Ceiling Fan(s), Walk-In Closet(s)
- Level: First
- Area: 224 Square Feet
- Dimensions: 16 x 14
Bedroom
- Features: All Carpet
- Level: Lower
Bedroom 2
- Features: Carpet, Ceiling Fan(s)
- Level: First
- Area: 162 Square Feet
- Dimensions: 18 x 9
Bedroom 3
- Features: Carpet, Ceiling Fan(s), Walk-In Closet(s)
- Level: Second
- Area: 165 Square Feet
- Dimensions: 15 x 11
Bedroom 4
- Features: Carpet, Walk-In Closet(s)
- Level: Second
- Area: 165 Square Feet
- Dimensions: 15 x 11
Bedroom 5
- Features: Carpet, Ceiling Fan(s), Walk-In Closet(s)
- Level: Second
- Area: 180 Square Feet
- Dimensions: 15 x 12
Primary bathroom
- Features: Ceramic Tiles, Double Vanity, Granite Counters
- Level: First
Bathroom 2
- Features: Ceramic Tiles, Shower Only
- Level: First
Bathroom 3
- Features: Ceramic Tiles, Double Vanity, Shower Over Tub
- Level: Second
Bathroom 4
- Features: Ceramic Tiles, Shower Only
- Level: Second
Bathroom 5
- Features: Ceramic Tiles, Granite Counters, Shower Only
- Level: Lower
Dining room
- Features: Ceramic Tiles
- Level: First
- Area: 210 Square Feet
- Dimensions: 15 x 14
Great room
- Features: Carpet, Ceiling Fan(s)
- Level: First
- Area: 247 Square Feet
- Dimensions: 19 x 13
Kitchen
- Features: Built-in Features, Granite Counters, Kitchen Island, Pantry
- Level: First
- Area: 483 Square Feet
- Dimensions: 23 x 21
Laundry
- Features: Built-in Features, Ceramic Tiles
- Level: First
- Area: 60 Square Feet
- Dimensions: 10 x 6
Heating
- Natural Gas, Heat Pump
Cooling
- Electric, Heat Pump
Appliances
- Included: Dishwasher, Disposal, Double Oven, Exhaust Fan, Microwave, Refrigerator, Gas Range
- Laundry: Laundry Room, Main Level
Features
- Ceiling Fan(s), Custom Cabinets, Kitchen Island, Painted Cabinets, Pantry, Walk-In Closet(s)
- Flooring: Carpet, Tile, Wood
- Doors: Storm Door(s)
- Windows: Window Coverings
- Basement: Basement BR,Egress Window(s),Finished,Full
- Number of fireplaces: 1
- Fireplace features: Gas, Gas Starter, Hearth Room
Interior area
- Total structure area: 5,474
- Total interior livable area: 5,474 sqft
- Finished area above ground: 3,720
- Finished area below ground: 1,754
Property
Parking
- Total spaces: 3
- Parking features: Built-In, Garage Door Opener, Garage Faces Front, Off Street
- Attached garage spaces: 3
Features
- Patio & porch: Patio
- Has spa: Yes
- Spa features: Heated, Bath
- Fencing: Metal
Lot
- Size: 0.42 Acres
- Features: City Limits, Estate Lot
Details
- Parcel number: 41200330200000000
Construction
Type & style
- Home type: SingleFamily
- Architectural style: Traditional
- Property subtype: Single Family Residence
Materials
- Stucco, Wood Siding
- Roof: Composition
Condition
- Year built: 2012
Utilities & green energy
- Sewer: Public Sewer
- Water: Public
Community & HOA
Community
- Security: Security System
- Subdivision: The Pines
HOA
- Has HOA: Yes
- HOA fee: $450 annually
- HOA name: The Pines HOA
Location
- Region: Blue Springs
Financial & listing details
- Tax assessed value: $606,070
- Annual tax amount: $8,208
- Date on market: 4/25/2025
- Listing terms: Cash,Conventional,VA Loan
- Ownership: Private
- Road surface type: Paved
Price history
| Date | Event | Price |
|---|---|---|
| 8/1/2025 | Sold | -- |
Source:  Heartland MLS as distributed by MLS GRID #2544882 Report a problem Heartland MLS as distributed by MLS GRID #2544882 Report a problem | ||
| 5/31/2025 | Pending sale | $775,000$142/sqft |
Source: Heartland MLS as distributed by MLS GRID #2544882 Report a problem | ||
| 4/25/2025 | Listed for sale | $775,000+82.4%$142/sqft |
Source: Heartland MLS as distributed by MLS GRID #2544882 Report a problem | ||
| 11/30/2018 | Sold | -- |
Source: Agent Provided Report a problem | ||
| 10/31/2018 | Pending sale | $424,900$78/sqft |
Source: RE/MAX Heritage #2128742 Report a problem | ||
| 10/23/2018 | Price change | $424,900-3.4%$78/sqft |
Source: RE/MAX Heritage #2128742 Report a problem | ||
| 10/22/2018 | Price change | $439,900-3.5%$80/sqft |
Source: RE/MAX Heritage #2128742 Report a problem | ||
| 10/5/2018 | Listed for sale | $455,900+20%$83/sqft |
Source: RE/MAX Heritage #2128742 Report a problem | ||
| 1/20/2016 | Sold | -- |
Source: Heartland MLS as distributed by MLS GRID #45001_1947638 Report a problem | ||
| 12/16/2015 | Pending sale | $379,900$69/sqft |
Source: Chartwell Realty LLC #1947638 Report a problem | ||
| 11/11/2015 | Price change | $379,900-1.3%$69/sqft |
Source: Chartwell Realty LLC #1947638 Report a problem | ||
| 10/5/2015 | Price change | $384,900-1.3%$70/sqft |
Source: Chartwell Realty LLC #1947638 Report a problem | ||
| 9/10/2015 | Price change | $390,000-2.3%$71/sqft |
Source: Chartwell Realty LLC #1947638 Report a problem | ||
| 7/11/2015 | Price change | $399,000-1.2%$73/sqft |
Source: Chartwell Realty LLC #1947638 Report a problem | ||
| 7/8/2015 | Listed for sale | $403,900+584.6%$74/sqft |
Source: Chartwell Realty LLC #1947638 Report a problem | ||
| 2/21/2012 | Listing removed | $59,000$11/sqft |
Source: Keller Williams Eastland Prts #1747004 Report a problem | ||
| 9/14/2011 | Listed for sale | $59,000$11/sqft |
Source: Keller Williams Eastland Partners #1747004 Report a problem | ||
Public tax history
| Year | Property taxes | Tax assessment |
|---|---|---|
| 2025 | $9,476 +15.4% | $115,153 +15% |
| 2024 | $8,208 +1.9% | $100,134 |
| 2023 | $8,051 -5.2% | $100,134 +7.3% |
| 2022 | $8,490 +0.1% | $93,290 |
| 2021 | $8,482 +16.6% | $93,290 +14.7% |
| 2020 | $7,276 +3.4% | $81,349 |
| 2019 | $7,035 | $81,349 +8.5% |
| 2018 | $7,035 +2% | $74,956 |
| 2017 | $6,898 +7.6% | $74,956 +4.8% |
| 2016 | $6,408 +7.5% | $71,554 +7.6% |
| 2014 | $5,964 +475.9% | $66,500 |
| 2013 | $1,036 +0.1% | $66,500 +472.8% |
| 2012 | $1,035 +0.3% | $11,609 |
| 2011 | $1,031 +1.8% | $11,609 |
| 2010 | $1,013 -5.7% | $11,609 |
| 2009 | $1,074 +1.8% | $11,609 -6% |
| 2008 | $1,054 -0.4% | $12,350 |
| 2007 | $1,059 +0% | $12,350 |
| 2006 | $1,058 -1% | $12,350 |
| 2005 | $1,069 | $12,350 |
| 2004 | -- | $12,350 |
Find assessor info on the county website
Neighborhood: 64014
Nearby homes
- $--5 bd4 ba3k sqft2104 SE Monterrey Dr, Blue Springs, MO 64014Sold
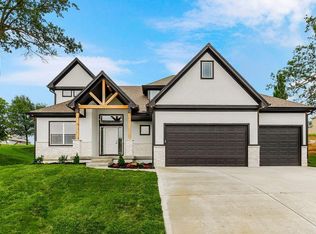
- $519,8000.37 Acres2107 SE Hemlock Rd, Blue Springs, MO 64014Off Market
- $558,8004 bd4 ba3.2k sqft2111 SE Hemlock Rd, Blue Springs, MO 64014Off Market
- $794,8005 bd5 ba5.6k sqft905 SE Cypress Ln, Blue Springs, MO 64014Off Market

- $521,7003 bd2 ba2k sqft2115 SE Hemlock Rd, Blue Springs, MO 64014Off Market
- $605,8004 bd3 ba3.4k sqft909 SE Cypress Ln, Blue Springs, MO 64014Off Market
- $---- sqft2212 SE Hemlock, Blue Springs, MO 64014Off Market
- $37,6500.39 Acres2108 SE Monterrey Dr, Blue Springs, MO 64014Off Market
Nearby schools
GreatSchools rating
- 6/10William Bryant Elementary SchoolGrades: K-5Distance: 0.5 mi
- 7/10Moreland Ridge Middle SchoolGrades: 6-8Distance: 1.6 mi
- 8/10Blue Springs South High SchoolGrades: 9-12Distance: 0.5 mi
Schools provided by the listing agent
- Elementary: Cordill-Mason
- Middle: Moreland Ridge
- High: Blue Springs South
Source: Heartland MLS as distributed by MLS GRID. This data may not be complete. We recommend contacting the local school district to confirm school assignments for this home.
Get a cash offer in 3 minutes
Find out how much your home could sell for in as little as 3 minutes with a no-obligation cash offer.
Estimated market value
$782,500
Get a cash offer in 3 minutes
Find out how much your home could sell for in as little as 3 minutes with a no-obligation cash offer.
Estimated market value
$782,500
- Missouri
- Jackson County
- Blue Springs
- 64014
- 900 SE Cypress Ln
Nearby cities
Nearby zip codes
Other Blue Springs Topics
