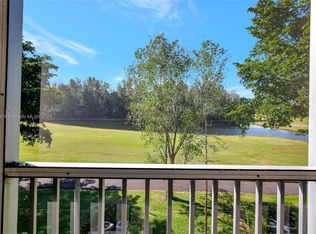
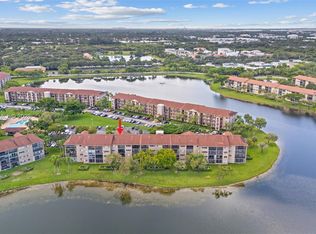
Impeccably upgraded first-floor unit featuring two bedrooms and two updated bathrooms.That's meticulously remodeled with contemporary designed upgrades. Exquisite designed solid wood cabinets that has granite countertop with a Glass Linear Mosaic Tile backsplash. Stackable washer and dryer. Laminate wood floors throughout the condo. The layout includes a bright dine-in kitchen and a spacious master bedroom with a walk-in closet. Western exposure view from the patio. Which looks onto the manicured golf course landscape and a peaceful view of the one of the many ponds. Hurricane-impact windows for added security and peace of mind. A satellite tennis court is located directly across from the building for easy access. Take pleasure resort style living community with million dollar clubhouse,bus transportation, fitness center, 24 hr security, swimming pools,tennis,movies, theater, billiards,golf, and much more.This condo is in the most exclusive 55 plus community in Pembroke Pines.
Accepting backups
$200,000
900 SW 125th Way APT 105R, Hollywood, FL 33027
2beds
1,192sqft
Condominium
Built in 1987
-- sqft lot
$193,900 Zestimate®
$168/sqft
$512/mo HOA
What's special
Manicured golf course landscapeGranite countertopTwo bedroomsImpeccably upgraded first-floor unitStackable washer and dryerBright dine-in kitchenTwo updated bathrooms
- 40 days
- 30
- 2
Likely to sell faster than
Zillow last checked:
Listing updated:
Listed by:
Denis Kersaint 754-246-2236,
Signature International Real E
Source: MIAMI,MLS#: A12073246 Originating MLS: A-Miami Association of REALTORS
Originating MLS: A-Miami Association of REALTORSFacts & features
Interior
Bedrooms & bathrooms
- Bedrooms: 2
- Bathrooms: 2
- Full bathrooms: 2
Heating
- Central, Electric
Cooling
- Central Air, Electric
Appliances
- Included: Dishwasher, Dryer, Microwave, Refrigerator, Washer
- Laundry: Washer/Dryer Hook-Up
Features
- Entrance Foyer, Pantry, Split Bedroom
- Flooring: Tile
Interior area
- Total structure area: 1,192
- Total interior livable area: 1,192 sqft
Video & virtual tour
Property
Parking
- Parking features: 1 Space, Assigned, On Street
- Has uncovered spaces: Yes
Features
- Entry location: First Floor Entry,Foyer
- Patio & porch: Screened Porch
- Exterior features: Exterior Cat Walk, Balcony
- Pool features: Association
- Has view: Yes
- View description: Golf Course
Details
- Parcel number: 514014AM2890
Construction
Type & style
- Home type: Condo
- Property subtype: Condominium
- Attached to another structure: Yes
Materials
- CBS Construction
Condition
- Year built: 1987
Community & HOA
Community
- Security: Complex Fenced, Security Guard, Security Service
- Application fee: $150
- Senior community: Yes
- Subdivision: Buckingham East At Centur,Century Village
HOA
- Has HOA: Yes
- Amenities included: Bike/Jog Path, Billiard Room, Clubhouse-Clubroom, Courtesy Bus, Exterior Lighting, Library, Pickleball, Pool, Tennis Court(s)
- HOA fee: $512 monthly
Location
- Region: Hollywood
Financial & listing details
- Price per square foot: $168/sqft
- Tax assessed value: $194,570
- Annual tax amount: $4,116
- Date on market: 8/18/2026
- Listing terms: All Cash,Conventional
Estimated market value
$193,900
$184,000 - $204,000
$2,157/mo
Price history
| Date | Event | Price |
|---|---|---|
| 8/19/2026 | Listed for sale | $200,000+37.9%$168/sqft |
Source:  MIAMI #A12073246 Report a problem MIAMI #A12073246 Report a problem | ||
| 5/7/2018 | Sold | $145,000-8.2%$122/sqft |
Source: Public Record Report a problem | ||
| 4/3/2018 | Pending sale | $158,000$133/sqft |
Source: Hollybrook Realty, LLC #A10444256 Report a problem | ||
| 4/2/2018 | Listed for sale | $158,000+18.9%$133/sqft |
Source: Hollybrook Realty, LLC #A10444256 Report a problem | ||
| 1/12/2015 | Sold | $132,900+58.2%$111/sqft |
Source: Public Record Report a problem | ||
| 8/6/2014 | Sold | $84,000+31.3%$70/sqft |
Source: Public Record Report a problem | ||
| 1/25/2001 | Sold | $64,000+27.3%$54/sqft |
Source: Public Record Report a problem | ||
| 8/1/1990 | Sold | $50,286$42/sqft |
Source: Public Record Report a problem | ||
Public tax history
| Year | Property taxes | Tax assessment |
|---|---|---|
| 2025 | $4,116 -13.8% | $194,570 -15.2% |
| 2024 | $4,778 +105.3% | $229,320 +61.1% |
| 2023 | $2,328 +6.9% | $142,370 +3% |
| 2022 | $2,177 +3.4% | $138,230 +3% |
| 2021 | $2,106 -20.7% | $134,210 +1.4% |
| 2020 | $2,656 -30.7% | $132,360 +1.5% |
| 2019 | $3,835 | $130,420 +24.9% |
| 2018 | $3,835 +157.5% | $104,410 +2.1% |
| 2017 | $1,490 +71.3% | $102,270 +2.1% |
| 2016 | $870 -12% | $100,170 -13.4% |
| 2015 | $989 +114% | $115,620 +142.3% |
| 2014 | $462 | $47,720 -12.2% |
| 2013 | $462 +4.1% | $54,330 +17.5% |
| 2012 | $444 -11.2% | $46,240 -12.1% |
| 2011 | $500 -7.7% | $52,590 -8.4% |
| 2010 | $541 -14.1% | $57,440 -18.4% |
| 2009 | $630 +1.2% | $70,380 +0.1% |
| 2008 | $623 | $70,310 |
Find assessor info on the county website
Monthly payment
Est. payment
Payment breakdown
Explore the cost of this home by adjusting the details. Changes won't be saved.Climate risks
Neighborhood: Century Village
Nearby schools
Schools provided by the listing agent
- Elementary: Lakeside
- Middle: Walter C. Young
Source: MIAMI. This data may not be complete. We recommend contacting the local school district to confirm school assignments for this home.
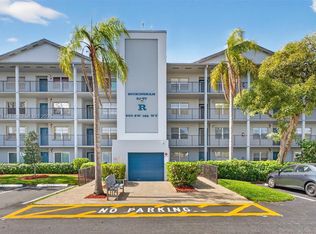
- $185,0002 bd2 ba1.3k sqft900 SW 125th Way APT 409R, Pembroke Pines, FL 33027Sold
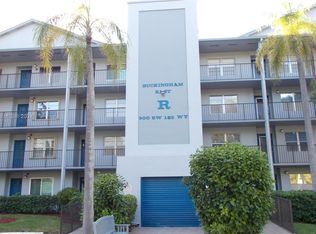
- $275,0002 bd2 ba1.5k sqft900 SW 125th Way APT 412R, Pembroke Pines, FL 33027Sold

- $230,0002 bd2 ba1.5k sqft900 SW 125th Way APT 201R, Hollywood, FL 33027Sold
- $199,0002 bd2 ba1.1k sqft900 SW 125th Way APT 307R, Pembroke Pines, FL 33027Sold
Similar homes
- $200,0002 bd2 ba1.1k sqftCambridge, Pembroke Pines, FL 33027For Sale

 MLS ID #A12032107, Denis Kersaint, Signature International Real E. MIAMI
 - $190,0002 bd2 ba936 sqftCentury Village, Hollywood, FL 33027For Sale
 MLS ID #A12080254, Asmer Monterrey, Monterrey Realty Group, Inc.. MIAMI
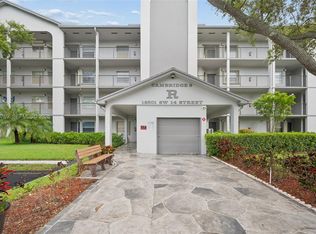
 - $230,0002 bd2 ba1.1k sqftCentury Village Pembroke, Hollywood, FL 33027For Sale
 MLS ID #A12073769, Jose Brand, GODA Realty Inc. MIAMI
 - $187,0002 bd2 ba1.1k sqftCentury Village/Suffolk, Hollywood, FL 33027For Sale
 MLS ID #A12078014, Mark Sadek PA, The Keyes Company. MIAMI
 - $175,0002 bd2 ba954 sqftNew Hampton At Century Vi, Pembroke Pines, FL 33027For SaleMLS ID #A12083183, Clizailet Becerra, Weichert Realtors Capella Estates. MIAMI
- $189,0002 bd2 ba933 sqftCentura Village, Pembroke Pines, FL 33027For SaleMLS ID #A11997550, Kelly Salinas, RE/MAX Advance Realty II. MIAMI
- $179,0002 bd2 ba953 sqftKingsley At Century Villa, Hollywood, FL 33027For SaleMLS ID #A12019415, Steven Koleno, Beycome of Florida LLC. MIAMI
- $169,0002 bd2 ba1k sqftC.Village-New Hampton E, Pembroke Pines, FL 33027For SaleMLS ID #A12075432, Alicia Rodriguez Villamar, Rovi Realty, LLC.. MIAMI
- $240,0002 bd2 ba1.3k sqftCentury Village, Hollywood, FL 33027For SaleMLS ID #A11970085, Marisol Estremera, Pure Realty Group. MIAMI
- $295,0002 bd2 ba1.1k sqftBuckingham, Pembroke Pines, FL 33027For SaleMLS ID #A11989620, Denis Kersaint, Signature International Real E. MIAMI
- $179,0002 bd2 ba1.5k sqftHollybrook Golf And Tenni, Hollywood, FL 33025For SaleMLS ID #A12082918, Teresa Schwarz, Lyfe Realty Group. MIAMI
- $150,0002 bd2 ba1k sqftCentury Village, Hollywood, FL 33027For SaleMLS ID #A11938335, John Miller, Douglas Elliman. MIAMI
- $289,0002 bd2 ba1.1k sqftCentury Village Suffolk 1, Pembroke Pines, FL 33027For SaleMLS ID #A11975041, Dina Brichaux, United Realty Group Inc. MIAMI
- $212,0002 bd1 ba765 sqftCambridge Condominiums, Hialeah, FL 33012For SaleMLS ID #A12093804, Yency Maricel Martin Alvarez, Phantom Real Estate. MIAMI
- $199,0002 bd2 ba992 sqftHillcrest County Club #15, Hollywood, FL 33021For SaleMLS ID #A12006679, Jordan Franks, Yona Realty, LLC.. MIAMI
- $129,5001 bd2 ba811 sqftCentury Village, Pembroke Pines, FL 33027For SaleMLS ID #A12047356, Jibelsa Unzalu, United Realty Group Inc. MIAMI
- $129,0002 bd2 ba1k sqftColony Point, Hollywood, FL 33026For SaleMLS ID #A12020691, Ricardo Castro, RAC Realty Group. MIAMI
- $174,9002 bd2 ba1.2k sqftHillcreast Condo, Hollywood, FL 33021For SaleMLS ID #A11981183, Yuliya Sidorevskaya, Julies Realty, LLC. MIAMI
- $195,0002 bd2 ba944 sqftEnsenada Condo, Aventura, FL 33180For SaleMLS ID #A12070699, Paola Wagener PA, Charles Rutenberg Realty FTL. MIAMI
- $199,0002 bd2 ba1k sqftPlantation Place, Plantation, FL 33317For SaleMLS ID #A12017649, Rene Munoz PA, Keller Williams Dedicated Professionals. MIAMI
