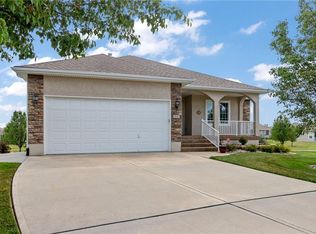
This beautifully designed 3-bedroom, 3-bath home offers an open layout filled with natural light and thoughtful spaces throughout. Just off the entry, a versatile office or flex room provides the perfect work-from-home setup. The spacious living room features a cozy fireplace and custom built-in shelving, flowing seamlessly into a stunning kitchen with gorgeous cabinetry and a large walk-in pantry. Retreat to the luxurious primary suite, complete with a spa-like bath and expansive walk-in closet. The finished basement adds incredible flexibility with a kitchenette, additional non-conforming bedroom and bath, plus ample workshop and storage space. Backing to a scenic walking trail and offering maintenance-provided living, this home combines comfort, convenience, and lifestyle.
Sold
Price Unknown
900 SW Olympia Ct, Lees Summit, MO 64082
3beds
2,636sqft
Single Family Residence
Built in 2012
8,505 Square Feet Lot
$511,800 Zestimate®
$--/sqft
$2,788 Estimated rent
Home value
$511,800
$466,000 - $563,000
$2,788/mo
Zestimate® history
Owner options
List your home for rent
$2,788/mo
Rent Zestimate®
Find your next renter with Zillow Rental Manager. Plus, with online applications, you can quickly screen prospective tenants – for free.
$2,788/mo
Rent Zestimate®
Refinance and save
$698/mo
Est. payment
Refinancing to a lower rate could help reduce your monthly payments and save thousands over the life of the loan.
$698/mo
Est. payment
Explore your selling options
Work with a Zillow partner agent
Leverage their expertise and Zillow's premium Showcase listings to get your home seen by more buyers.
Get startedList with your own agent
Get your home in front of millions of buyers by listing it on Zillow.
Learn how to do itSell it yourself
Take full control of how buyers see your home on Zillow by listing For Sale by Owner (FSBO).
List your homeWhat's special
Cozy fireplaceCustom built-in shelvingLuxurious primary suiteSpa-like bathLarge walk-in pantryExpansive walk-in closet
Zillow last checked:
Listing updated:
Listed by:
Colleen Aufdembrink 816-918-3284,
ReeceNichols - Lees Summit
Bought with:
Janie Snider, 1999108884
Keller Williams Realty Partners Inc.
Source: Heartland MLS as distributed by MLS GRID,MLS#: 2614478
Facts & features
Interior
Bedrooms & bathrooms
- Bedrooms: 3
- Bathrooms: 3
- Full bathrooms: 3
Primary bedroom
- Features: Carpet, Ceiling Fan(s)
- Level: First
- Area: 180 Square Feet
- Dimensions: 12 x 15
Bedroom 2
- Features: Carpet, Walk-In Closet(s)
- Level: First
- Area: 110 Square Feet
- Dimensions: 10 x 11
Bedroom 3
- Features: Carpet
- Level: First
- Area: 132 Square Feet
- Dimensions: 11 x 12
Bathroom 2
- Level: First
- Area: 36 Square Feet
- Dimensions: 6 x 6
Bathroom 3
- Level: Basement
Dining room
- Level: First
- Area: 132 Square Feet
- Dimensions: 11 x 12
Family room
- Level: Basement
Great room
- Features: Built-in Features, Carpet, Ceiling Fan(s), Fireplace
- Level: First
- Area: 320 Square Feet
- Dimensions: 16 x 20
Kitchen
- Features: Pantry
- Level: First
- Area: 180 Square Feet
- Dimensions: 12 x 15
Laundry
- Features: Ceramic Tiles
- Level: First
- Area: 54 Square Feet
- Dimensions: 6 x 9
Workshop
- Level: Basement
Heating
- Electric, Heatpump/Gas
Cooling
- Electric, Heat Pump
Appliances
- Included: Dishwasher, Disposal
- Laundry: Laundry Room, Off The Kitchen
Features
- Ceiling Fan(s), Central Vacuum, Kitchen Island, Pantry, Stained Cabinets, Walk-In Closet(s)
- Flooring: Carpet, Wood
- Doors: Storm Door(s)
- Windows: Thermal Windows
- Basement: Finished,Full,Sump Pump,Walk-Out Access
- Number of fireplaces: 1
- Fireplace features: Gas Starter, Great Room
Interior area
- Total structure area: 2,636
- Total interior livable area: 2,636 sqft
- Finished area above ground: 1,701
- Finished area below ground: 935
Property
Parking
- Total spaces: 2
- Parking features: Built-In, Garage Faces Front
- Attached garage spaces: 2
Features
- Patio & porch: Patio, Porch, Screened
- Exterior features: Sat Dish Allowed
- Spa features: Bath
Lot
- Size: 8,505 Square Feet
- Features: Adjoin Greenspace, City Lot, Cul-De-Sac
Details
- Parcel number: 178373
Construction
Type & style
- Home type: SingleFamily
- Architectural style: Traditional
- Property subtype: Single Family Residence
Materials
- Brick Trim, Vinyl Siding
- Roof: Composition
Condition
- Year built: 2012
Utilities & green energy
- Sewer: Public Sewer
- Water: Public
Green energy
- Green verification: ENERGY STAR Certified Homes
Community & HOA
Community
- Senior community: Yes
- Subdivision: Fountains at Raintree
HOA
- Has HOA: Yes
- Amenities included: Clubhouse, Play Area, Pool, Trail(s)
- Services included: Maintenance Grounds, Snow Removal, Trash
- HOA fee: $698 quarterly
- HOA name: Fountains at Raintree
Location
- Region: Lees Summit
Financial & listing details
- Tax assessed value: $360,230
- Annual tax amount: $4,273
- Date on market: 4/16/2026
- Listing terms: Cash,Conventional,FHA,VA Loan
- Exclusions: See Disclosure
- Ownership: Private
Price history
| Date | Event | Price |
|---|---|---|
| 6/1/2026 | Sold | -- |
Source:  Heartland MLS as distributed by MLS GRID #2614478 Report a problem Heartland MLS as distributed by MLS GRID #2614478 Report a problem | ||
| 4/29/2026 | Pending sale | $525,000$199/sqft |
Source: Heartland MLS as distributed by MLS GRID #2614478 Report a problem | ||
| 4/17/2026 | Listed for sale | $525,000+50%$199/sqft |
Source: Heartland MLS as distributed by MLS GRID #2614478 Report a problem | ||
| 6/15/2020 | Sold | -- |
Source: Heartland MLS as distributed by MLS GRID #2219557 Report a problem | ||
| 5/9/2020 | Pending sale | $350,000$133/sqft |
Source: ReeceNichols - Lee's Summit #2219557 Report a problem | ||
| 5/8/2020 | Listed for sale | $350,000$133/sqft |
Source: ReeceNichols - Lee's Summit #2219557 Report a problem | ||
| 4/1/2013 | Sold | -- |
Source: Heartland MLS as distributed by MLS GRID #1801279 Report a problem | ||
Public tax history
| Year | Property taxes | Tax assessment |
|---|---|---|
| 2025 | $5,265 +23.3% | $68,440 +11.4% |
| 2024 | $4,271 +0.4% | $61,410 |
| 2023 | $4,255 +10% | $61,410 +13% |
| 2022 | $3,869 | $54,360 |
| 2021 | $3,869 | $54,360 +1.9% |
| 2020 | -- | $53,340 |
| 2019 | -- | $53,340 +12% |
| 2018 | $3,552 | $47,640 |
| 2017 | $3,552 +9% | $47,640 +4.9% |
| 2016 | $3,257 | $45,410 |
| 2015 | $3,257 +10.3% | $45,410 +10.8% |
| 2014 | $2,953 | $40,980 |
| 2013 | $2,953 | $40,980 +18527.3% |
| 2011 | -- | $220 |
| 2010 | -- | $220 |
| 2009 | -- | $220 |
Find assessor info on the county website
Neighborhood: 64082
Nearby homes
- $556,7003 bd3 ba3.7k sqft905 Olympia Ct, Lees Summit, MO 64082Off Market
- $560,4003 bd0 ba1.8k sqft904 SW Olympia Ct, Lees Summit, MO 64082Off Market
- $498,7003 bd1 ba1.8k sqft4640 SW Soldier Dr, Lees Summit, MO 64082Off Market
- $504,9004 bd3 ba3.2k sqft4636 SW Soldier Dr, Lees Summit, MO 64082Off Market

- $472,5003 bd1 ba1.7k sqft4644 SW Soldier Dr, Lees Summit, MO 64082Off Market
- $570-- bd-- ba-- sqftOlympia Ct, Lees summit, MO 64082Off Market
- $--4 bd3 ba3.4k sqft908 SW Olympia Ct, Lees Summit, MO 64082Sold
- $518,1003 bd1 ba2k sqft4632 SW Soldier Dr, Lees Summit, MO 64082Off Market
Nearby schools
GreatSchools rating
- 8/10Timber Creek Elementary SchoolGrades: K-5Distance: 3 mi
- NARaymore-Peculiar Ninth Gr CntrGrades: 9Distance: 2.4 mi
- 4/10Raymore-Peculiar East Middle SchoolGrades: 6-8Distance: 2.5 mi
Get a cash offer in 3 minutes
Find out how much your home could sell for in as little as 3 minutes with a no-obligation cash offer.
Estimated market value
$511,800
Get a cash offer in 3 minutes
Find out how much your home could sell for in as little as 3 minutes with a no-obligation cash offer.
Estimated market value
$511,800
- Missouri
- Cass County
- Lees Summit
- 64082
- 900 SW Olympia Ct
Nearby cities
Nearby zip codes
Other Lees Summit Topics
