This exquisite home has everything today’s buyers want. The modern design, open floorplan, gourmet kitchen, impact glass windows and sliders, 3 car garage and private garden setting with lush greenery make this a very special home. The fourth bedroom makes a great den or office. Built in 2022, the home features many custom upgrades that make this move-in ready. Oak Harbor is a beautiful community with many amenities.
Sold for $1,125,000
$1,125,000
900 Saint Annes Ln, Vero Beach, FL 32967
4beds
2,628sqft
Single Family Residence
Built in 2022
6,216 Square Feet Lot
$1,112,700 Zestimate®
$428/sqft
$3,610 Estimated rent
Home value
$1,112,700
$1.02M - $1.21M
$3,610/mo
Zestimate® history
Owner options
List your home for rent
$3,610/mo
Rent Zestimate®
Find your next renter with Zillow Rental Manager. Plus, with online applications, you can quickly screen prospective tenants – for free.
$3,610/mo
Rent Zestimate®
Refinance and save
$7,436/mo
Est. payment
Refinancing to a lower rate could help reduce your monthly payments and save thousands over the life of the loan.
$7,436/mo
Est. payment
Explore your selling options
Work with a Zillow partner agent
Leverage their expertise and Zillow's premium Showcase listings to get your home seen by more buyers.
Get startedList with your own agent
Get your home in front of millions of buyers by listing it on Zillow.
Learn how to do itSell it yourself
Take full control of how buyers see your home on Zillow by listing For Sale by Owner (FSBO).
List your homeWhat's special
Zillow last checked:
Listing updated:
Listed by:
Martin Carder 772-231-6509,
Alex MacWilliam, Inc.,
Diane Marie De Francisci 772-538-1614,
Alex MacWilliam, Inc.
Bought with:
Kim A Weber, 3451849
Dale Sorensen Real Estate Inc.
Source: Realtor Association of Indian River County,MLS#: 277713 Originating MLS: Indian River
Originating MLS: Indian RiverFacts & features
Interior
Bedrooms & bathrooms
- Bedrooms: 4
- Bathrooms: 3
- Full bathrooms: 3
Bedroom
- Dimensions: 15x14
Bedroom
- Dimensions: 11x12
Bedroom
- Dimensions: 11x12
Bedroom
- Dimensions: 12x14
Dining room
- Dimensions: 11x14
Kitchen
- Dimensions: 18x14
Living room
- Dimensions: 21x22
Heating
- Central, Electric
Cooling
- Central Air, Ceiling Fan(s), Electric
Appliances
- Included: Built-In Oven, Cooktop, Dryer, Dishwasher, Electric Water Heater, Disposal, Microwave, Refrigerator, Water Softener Owned, Wine Cooler, Washer
- Laundry: Laundry Room, Laundry Tub
Features
- Closet Cabinetry, Crown Molding, High Ceilings, Kitchen Island, Pantry, Split Bedrooms, Vaulted Ceiling(s), Walk-In Closet(s)
- Flooring: Carpet, Tile
- Windows: Blinds
- Has fireplace: No
Interior area
- Total interior livable area: 2,628 sqft
Property
Parking
- Total spaces: 3
- Parking features: Attached, Driveway, Garage, Three Car Garage, Garage Door Opener, Three or more Spaces
- Attached garage spaces: 3
- Has uncovered spaces: Yes
Features
- Levels: One
- Stories: 1
- Patio & porch: Patio, Screened
- Exterior features: Sprinkler/Irrigation, Rain Gutters
- Pool features: Pool, Community
- Has view: Yes
- View description: Garden
- Waterfront features: None
Lot
- Size: 6,216 Square Feet
- Dimensions: 56 x 111
- Features: < 1/4 Acre
Details
- Parcel number: 32392400011000000002.0
- Zoning: ,
- Zoning description: Residential
Construction
Type & style
- Home type: SingleFamily
- Architectural style: One Story
- Property subtype: Single Family Residence
Materials
- Block, Concrete, Stucco
- Roof: Tile
Condition
- New construction: No
- Year built: 2022
Utilities & green energy
- Sewer: County Sewer
- Water: Public
Community & HOA
Community
- Features: Trails/Paths, Gutter(s), Pool
- Security: Gated with Guard, Smoke Detector(s)
- Senior community: Yes
- Subdivision: St Anne's Isl/Oak Hr
HOA
- Has HOA: Yes
- Services included: Common Areas, Cable TV, Internet, Maintenance Grounds, Pest Control, Security
- HOA fee: $596 monthly
- HOA name: Keystone Management
Location
- Region: Vero Beach
Financial & listing details
- Price per square foot: $428/sqft
- Tax assessed value: $751,199
- Annual tax amount: $10,060
- Date on market: 4/25/2024
- Listing terms: Cash,New Loan
- Ownership: Single Family/Other
Price history
| Date | Event | Price |
|---|---|---|
| 11/21/2024 | Sold | $1,125,000-2.2%$428/sqft |
Source:  Realtor Association of Indian River County #277713 Report a problem Realtor Association of Indian River County #277713 Report a problem | ||
| 11/7/2024 | Pending sale | $1,150,000$438/sqft |
Source: Realtor Association of Indian River County #277713 Report a problem | ||
| 10/25/2024 | Contingent | $1,150,000$438/sqft |
Source: Realtor Association of Indian River County #277713 Report a problem | ||
| 10/18/2024 | Price change | $1,150,000-11.2%$438/sqft |
Source: Realtor Association of Indian River County #277713 Report a problem | ||
| 5/10/2024 | Listed for sale | $1,295,000$493/sqft |
Source: Realtor Association of Indian River County #277713 Report a problem | ||
| 5/5/2024 | Contingent | $1,295,000$493/sqft |
Source: Realtor Association of Indian River County #277713 Report a problem | ||
| 4/26/2024 | Listed for sale | $1,295,000+46.1%$493/sqft |
Source: Realtor Association of Indian River County #277713 Report a problem | ||
| 10/21/2022 | Sold | $886,630+2.1%$337/sqft |
Source: Realtor Association of Indian River County #246302 Report a problem | ||
| 10/11/2021 | Pending sale | $868,050+46%$330/sqft |
Source: Realtor Association of Indian River County #246302 Report a problem | ||
| 5/14/2021 | Sold | $594,500$226/sqft |
Source: Public Record Report a problem | ||
Public tax history
| Year | Property taxes | Tax assessment |
|---|---|---|
| 2025 | $12,568 +19.4% | $908,490 +17.1% |
| 2024 | $10,525 +4.6% | $775,667 +3.3% |
| 2023 | $10,060 +981.8% | $751,199 +1033% |
| 2022 | $930 -3.5% | $66,300 |
| 2021 | $964 -9.1% | $66,300 -7.7% |
| 2020 | $1,060 | $71,825 +8.3% |
| 2019 | $1,060 +5.1% | $66,300 -20% |
| 2018 | $1,009 -22.4% | $82,875 |
| 2017 | $1,301 | $82,875 0% |
| 2016 | $1,301 -1.2% | $82,880 |
| 2015 | $1,316 -4.2% | $82,880 +6.3% |
| 2014 | $1,373 | $78,000 +5.3% |
| 2013 | -- | $74,100 -3.2% |
| 2012 | $1,236 +0.1% | $76,570 |
| 2011 | $1,235 -0.4% | $76,570 |
| 2010 | $1,240 +13.8% | $76,570 +8.9% |
| 2009 | $1,090 -22.2% | $70,300 -26% |
| 2008 | $1,401 -3.2% | $95,000 -1.3% |
| 2007 | $1,448 | $96,250 -9.4% |
| 2006 | -- | $106,250 +25% |
| 2005 | -- | $85,000 |
| 2004 | -- | $85,000 |
| 2003 | -- | $85,000 |
| 2002 | $1,575 -0.6% | $85,000 |
| 2001 | $1,584 -3.4% | $85,000 |
| 2000 | $1,639 | $85,000 |
Find assessor info on the county website
Neighborhood: 32967
Nearby homes
- $1,039,9003 bd3 ba2.5k sqft880 Saint Annes Ln, Vero Beach, FL 32967Off Market

- $752,1002 bd3 ba2.4k sqft940 Saint Annes Ln, Vero Beach, FL 32967Off Market

- $983,4004 bd3 ba3.1k sqft895 Saint Annes Ln, Vero Beach, FL 32967Off Market

- $1,050,0003 bd3 ba3.2k sqft915 Saint Annes Ln, Vero Beach, FL 32967Sold
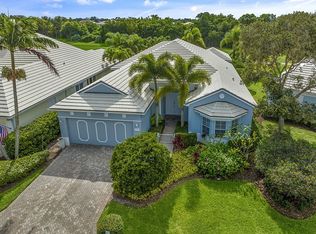
- $1,220,6002 bd2 ba2.6k sqft960 Saint Annes Ln, Vero Beach, FL 32967Off Market
- $933,7003 bd3 ba2.8k sqft875 Saint Annes Ln, Vero Beach, FL 32967Off Market
- $987,4003 bd3 ba2.5k sqft840 Saint Annes Ln, Vero Beach, FL 32967Off Market
- $902,5004 bd3 ba2.9k sqft975 Saint Annes Ln, Vero Beach, FL 32967Off Market
Nearby schools
GreatSchools rating
- 7/10Beachland Elementary SchoolGrades: PK-5Distance: 2.2 mi
- 7/10Gifford Middle SchoolGrades: 6-8Distance: 1.1 mi
- 5/10Vero Beach High SchoolGrades: 9-12Distance: 3.3 mi
Get a cash offer in 3 minutes
Find out how much your home could sell for in as little as 3 minutes with a no-obligation cash offer.
Estimated market value
$1,112,700
Get a cash offer in 3 minutes
Find out how much your home could sell for in as little as 3 minutes with a no-obligation cash offer.
Estimated market value
$1,112,700
- Florida
- Indian River County
- Vero Beach
- 32967
- 900 Saint Annes Ln
Nearby cities
Nearby neighborhoods
Nearby zip codes
Other Vero Beach Topics
