This stunning transitional-style home features a spacious living area. The first floor offers a Primary ensuite with a 2nd bedroom, bath, and a half. The living room offers open space with a gas fireplace and opens to a wonderful rear deck. The Kitchen area is open with a spacious center island. The rear deck provides a great space for relaxation and entertaining. The second level offers a large bedroom ensuite with a large office/sitting area. The bounteous closet space and a walk-in attic area will be appreciated. The lower level offers 2 bedroom ensuites, a large great room, a bonus room, and a large screened-in patio area. There is a two-car garage. If you are looking for home office space this layout lends itself to this opportunity. This home overlooks the 9th tee of the Glenrochie Country Club. This house is ready for you to call it home.
Sold for $850,000
$850,000
900 Sawgrass Cir, Abingdon, VA 24211
5beds
6,670sqft
Single Family Residence
Built in 1996
0.47 Acres Lot
$880,300 Zestimate®
$127/sqft
$3,133 Estimated rent
Home value
$880,300
Estimated sales range
Not available
$3,133/mo
Zestimate® history
Owner options
List your home for rent
$3,133/mo
Rent Zestimate®
Find your next renter with Zillow Rental Manager. Plus, with online applications, you can quickly screen prospective tenants – for free.
$3,133/mo
Rent Zestimate®
Refinance and save
$4,955/mo
Est. payment
Refinancing to a lower rate could help reduce your monthly payments and save thousands over the life of the loan.
$4,955/mo
Est. payment
Explore your selling options
Work with a Zillow partner agent
Leverage their expertise and Zillow's premium Showcase listings to get your home seen by more buyers.
Get startedList with your own agent
Get your home in front of millions of buyers by listing it on Zillow.
Learn how to do itSell it yourself
Take full control of how buyers see your home on Zillow by listing For Sale by Owner (FSBO).
List your homeWhat's special
Gas fireplaceWalk-in attic areaBonus roomLarge bedroom ensuiteLarge screened-in patio areaOpen spaceLarge great room
Zillow last checked:
Listing updated:
Listed by:
Wey Mcleod 804-387-7772,
eXp Realty 866-825-7169
Bought with:
Jimmy Akers, 0225252976
Stuart and Associates
Source: SWVAR,MLS#: 98878
Facts & features
Interior
Bedrooms & bathrooms
- Bedrooms: 5
- Bathrooms: 6
- Full bathrooms: 5
- 1/2 bathrooms: 1
Rooms
- Room types: Basement
Primary bedroom
- Level: First
Bedroom 2
- Level: First
Bedroom 3
- Level: Second
Bedroom 4
- Level: Basement
Bedroom 5
- Level: Basement
Bathroom
- Level: First
Bathroom 1
- Level: First
Bathroom 2
- Level: First
Bathroom 3
- Level: Second
Bathroom 4
- Level: Basement
Dining room
- Level: First
Family room
- Level: Basement
Kitchen
- Level: First
Living room
- Level: First
Basement
- Area: 2844
Heating
- Electric, Forced Air, Heat Pump, Natural Gas
Cooling
- Central Air
Appliances
- Included: Oven, Dishwasher, Microwave, Range Hood, Range/Oven, Refrigerator, Gas Water Heater
Features
- Ceiling Fan(s), Newer Paint, Tray Ceiling(s), Vaulted Ceiling(s), Walk-In Closet(s), Cable High Speed Internet
- Flooring: Tile
- Windows: Insulated Windows, Window Treatments
- Basement: Full,Partial,Walk-Out Access
- Has fireplace: Yes
- Fireplace features: Brick, Gas Log
Interior area
- Total structure area: 7,055
- Total interior livable area: 6,670 sqft
- Finished area above ground: 4,210
- Finished area below ground: 2,460
Property
Parking
- Total spaces: 2
- Parking features: Attached, Concrete, Garage Door Opener
- Attached garage spaces: 2
- Has uncovered spaces: Yes
Features
- Stories: 1
- Patio & porch: Covered, Enclosed, Open Deck, Porch Open
- Exterior features: Balcony, Mature Trees
- Has spa: Yes
- Spa features: Bath
- Has view: Yes
- Water view: None
- Waterfront features: None
Lot
- Size: 0.47 Acres
- Features: Cul-De-Sac, Rolling/Sloping, Views
Details
- Parcel number: 105C167
- Zoning: R-2
Construction
Type & style
- Home type: SingleFamily
- Architectural style: Traditional
- Property subtype: Single Family Residence
Materials
- Brick, Dry Wall
- Foundation: Slab
- Roof: Shingle
Condition
- Exterior Condition: Very Good,Interior Condition: Very Good
- Year built: 1996
Utilities & green energy
- Sewer: Public Sewer
- Water: Public
- Utilities for property: Natural Gas Connected, Cable Connected
Community & HOA
Community
- Security: Radon Mitigation System, Security System, Smoke Detector(s)
- Subdivision: Winterham
HOA
- Has HOA: No
- Services included: None
Location
- Region: Abingdon
Financial & listing details
- Price per square foot: $127/sqft
- Tax assessed value: $929,700
- Annual tax amount: $6,364
- Date on market: 3/8/2025
- Road surface type: Paved
Price history
| Date | Event | Price |
|---|---|---|
| 4/17/2025 | Sold | $850,000-4.5%$127/sqft |
Source:  SWVAR #98878 Report a problem SWVAR #98878 Report a problem | ||
| 3/17/2025 | Contingent | $890,000$133/sqft |
Source: SWVAR #98878 Report a problem | ||
| 3/8/2025 | Listed for sale | $890,000-0.4%$133/sqft |
Source: SWVAR #98878 Report a problem | ||
| 1/8/2025 | Listing removed | $894,000$134/sqft |
Source: SWVAR #94096 Report a problem | ||
| 11/20/2024 | Price change | $894,000-0.1%$134/sqft |
Source: SWVAR #94096 Report a problem | ||
| 9/20/2024 | Price change | $895,000-4.8%$134/sqft |
Source: SWVAR #94096 Report a problem | ||
| 6/13/2024 | Listed for sale | $940,000+105.5%$141/sqft |
Source: SWVAR #94096 Report a problem | ||
| 7/12/2005 | Sold | $457,500$69/sqft |
Source: Public Record Report a problem | ||
Public tax history
| Year | Property taxes | Tax assessment |
|---|---|---|
| 2025 | $3,998 -7.9% | $929,700 +28.6% |
| 2024 | $4,339 | $723,100 |
| 2023 | $4,339 +20.7% | $723,100 |
| 2022 | $3,596 | $723,100 +20.7% |
| 2021 | $3,596 -5.1% | $599,300 |
| 2020 | $3,789 | $599,300 -0.4% |
| 2019 | $3,789 +7.7% | $601,500 |
| 2018 | $3,519 -0.5% | $601,500 +8.2% |
| 2017 | $3,537 | $555,900 -1% |
| 2016 | $3,537 | $561,400 |
| 2015 | $3,537 | $561,400 |
| 2014 | $3,537 | $561,400 |
| 2013 | -- | $561,400 +29.7% |
| 2012 | -- | $432,700 |
| 2011 | -- | $432,700 -11.5% |
| 2010 | -- | $489,000 |
| 2009 | -- | $489,000 -0.7% |
| 2008 | -- | $492,600 |
| 2007 | -- | $492,600 |
| 2006 | -- | $492,600 |
| 2005 | $2,808 +16.3% | $492,600 +22.4% |
| 2004 | $2,415 +5.3% | $402,500 |
| 2003 | $2,294 | $402,500 |
| 2002 | $2,294 +6.7% | $402,500 +23.5% |
| 2001 | $2,151 | $325,900 |
Find assessor info on the county website
Neighborhood: 24211
Nearby homes
- $958,3005 bd5 ba6.9k sqft910 Sawgrass Cir, Abingdon, VA 24211Off Market

- $822,6004 bd3 ba4.7k sqft885 Sawgrass Cir, Abingdon, VA 24211Off Market

- $481,3003 bd2 ba720 sqft920 Sawgrass Cir, Abingdon, VA 24211Off Market
- $840,7005 bd4 ba5.1k sqft830 Merion Cir, Abingdon, VA 24211Off Market
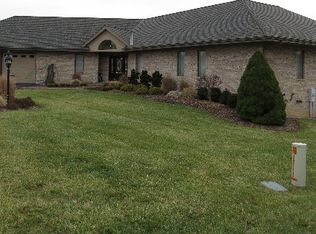
- $600,3004 bd3 ba528 sqft890 Doral Pl, Abingdon, VA 24211Off Market
- $767,8006 bd5 ba4.6k sqft365 Augusta Dr, Abingdon, VA 24211Off Market
- $643,8004 bd5 ba3.4k sqft359 Augusta Dr, Abingdon, VA 24211Off Market
- $611,8003 bd2 ba2.5k sqft353 Augusta Dr, Abingdon, VA 24211Off Market
Nearby schools
GreatSchools rating
- 10/10Watauga Elementary SchoolGrades: PK-5Distance: 1.8 mi
- 8/10E.B. Stanley Middle SchoolGrades: 6-8Distance: 1.8 mi
- 5/10Abingdon High SchoolGrades: 9-12Distance: 1.6 mi
Schools provided by the listing agent
- Elementary: Watauga
- Middle: E B Stanley
- High: Abingdon
Source: SWVAR. This data may not be complete. We recommend contacting the local school district to confirm school assignments for this home.


Get pre-qualified for a loan
At Zillow Home Loans, we can pre-qualify you in as little as 5 minutes with no impact to your credit score.An equal housing lender. NMLS #10287.
Sell for more on Zillow
Get a Zillow Showcase℠ listing at no additional cost and you could sell for .
$880,300
2% more
+$17,606
With Zillow Showcase(estimated)
$897,906
- Virginia
- Washington County
- Abingdon
- 24211
- 900 Sawgrass Cir
Nearby cities
Nearby zip codes
Other Abingdon Topics
