Discover the best of Waxhaw living just minutes (walking distance) from historic downtown and
the brand new park with playgrounds, green spaces, dog areas, and year-round events. Enjoy
restaurants, shops, breweries, local markets and all that Waxhaw has to offer. This
five-bedroom home offers charm and privacy on a beautiful .84 acre lot with mature trees and a
serene park-like setting. The home features a recently renovated kitchen with custom cabinetry,
a step-down, walk-in pantry, and state of the art “smart” refrigerator to remain. There are three
bedrooms downstairs with a recently renovated main bathroom. The family room opens up to
large (18X33 foot) Trex deck. Upstairs features two bedrooms. There is plenty of storage. This
property also offers a large (approx. 400 sq.ft.) separate building that is fully wired, sheetrocked,
and features a full bath. (This structure has not yet been connected to the water source.) This
could easily become a second living quarters or a pool house in the future. There is another
outbuilding as well. This home offers so many possibilities and opportunities! One of the larger
homes in the neighborhood. Sellers are motivated. Make this one your client's own as it's ready for their personal touches.
Closed
$325,000
900 Sharon Dr, Waxhaw, NC 28173
5beds
1,838sqft
Single Family Residence
Built in 1972
0.84 Acres Lot
$323,000 Zestimate®
$177/sqft
$2,264 Estimated rent
Home value
$323,000
$304,000 - $346,000
$2,264/mo
Zestimate® history
Owner options
List your home for rent
$2,264/mo
Rent Zestimate®
Find your next renter with Zillow Rental Manager. Plus, with online applications, you can quickly screen prospective tenants – for free.
$2,264/mo
Rent Zestimate®
Refinance and save
$1,928/mo
Est. payment
Refinancing to a lower rate could help reduce your monthly payments and save thousands over the life of the loan.
$1,928/mo
Est. payment
Explore your selling options
Work with a Zillow partner agent
Leverage their expertise and Zillow's premium Showcase listings to get your home seen by more buyers.
Get startedList with your own agent
Get your home in front of millions of buyers by listing it on Zillow.
Learn how to do itSell it yourself
Take full control of how buyers see your home on Zillow by listing For Sale by Owner (FSBO).
List your homeWhat's special
Zillow last checked:
Listing updated:
Listed by:
Brian Stickley brianstickley349@gmail.com,
Southern Way Homes Realty, LLC
Bought with:
Jordan Nabb
NorthGroup Real Estate LLC
Source: Canopy MLS as distributed by MLS GRID,MLS#: 4312493
Facts & features
Interior
Bedrooms & bathrooms
- Bedrooms: 5
- Bathrooms: 2
- Full bathrooms: 1
- 1/2 bathrooms: 1
- Main level bedrooms: 3
Primary bedroom
- Level: Main
Bedroom s
- Level: Main
Bedroom s
- Level: Main
Bedroom s
- Level: Upper
Bedroom s
- Level: Upper
Bathroom full
- Level: Main
Bathroom half
- Level: Main
Kitchen
- Features: Ceiling Fan(s), Open Floorplan
- Level: Main
Laundry
- Level: Main
Living room
- Level: Main
Heating
- Heat Pump
Cooling
- Central Air
Appliances
- Included: Dishwasher, Microwave, Refrigerator with Ice Maker
- Laundry: Common Area
Features
- Flooring: Carpet, Laminate, Vinyl
- Has basement: No
Interior area
- Total structure area: 1,838
- Total interior livable area: 1,838 sqft
- Finished area above ground: 1,838
- Finished area below ground: 0
Property
Parking
- Total spaces: 4
- Parking features: Driveway
- Uncovered spaces: 4
Features
- Levels: One and One Half
- Stories: 1.5
- Patio & porch: Deck
- Exterior features: Storage
- Fencing: Fenced
Lot
- Size: 0.84 Acres
- Dimensions: 32 x 37 x 196 x 154 x 123 x 208
- Features: Private, Wooded
Living quarters
- Secondary features: Exterior Not Connected
Details
- Parcel number: 05114031
- Zoning: AK2
- Special conditions: Standard
Construction
Type & style
- Home type: SingleFamily
- Architectural style: Traditional
- Property subtype: Single Family Residence
Materials
- Cedar Shake, Vinyl
- Foundation: Crawl Space
Condition
- New construction: No
- Year built: 1972
Utilities & green energy
- Sewer: County Sewer
- Water: County Water
Community & HOA
Community
- Subdivision: Hillcrest
Location
- Region: Waxhaw
Financial & listing details
- Price per square foot: $177/sqft
- Tax assessed value: $377,700
- Annual tax amount: $2,909
- Date on market: 11/2/2025
- Cumulative days on market: 6 days
- Listing terms: Cash,Conventional,FHA,VA Loan
- Road surface type: Concrete, Gravel, Paved
Price history
| Date | Event | Price |
|---|---|---|
| 1/22/2026 | Listing removed | $2,050$1/sqft |
Source: Zillow Rentals Report a problem | ||
| 1/14/2026 | Listed for rent | $2,050$1/sqft |
Source: Zillow Rentals Report a problem | ||
| 12/18/2025 | Sold | $325,000-13.3%$177/sqft |
Source:  Canopy MLS as distributed by MLS GRID #4312493 Report a problem Canopy MLS as distributed by MLS GRID #4312493 Report a problem | ||
| 11/7/2025 | Price change | $374,900-3.8%$204/sqft |
Source: Canopy MLS as distributed by MLS GRID #4312493 Report a problem | ||
| 11/2/2025 | Listed for sale | $389,900+257.7%$212/sqft |
Source: Canopy MLS as distributed by MLS GRID #4312493 Report a problem | ||
| 12/16/2010 | Sold | $109,000+1.4%$59/sqft |
Source: Public Record Report a problem | ||
| 10/22/2010 | Pending sale | $107,500$58/sqft |
Source: Blue Ribbon Realtors #934618 Report a problem | ||
| 7/3/2010 | Listed for sale | $107,500-0.5%$58/sqft |
Source: Blue Ribbon Realtors #934618 Report a problem | ||
| 3/27/2010 | Listing removed | $108,000$59/sqft |
Source: Exit Metro Realty #908383 Report a problem | ||
| 1/9/2010 | Listed for sale | $108,000+170%$59/sqft |
Source: Exit Metro Realty #908383 Report a problem | ||
| 10/27/2009 | Sold | $40,000-38.5%$22/sqft |
Source: Public Record Report a problem | ||
| 8/29/2006 | Sold | $65,000$35/sqft |
Source: Public Record Report a problem | ||
Public tax history
| Year | Property taxes | Tax assessment |
|---|---|---|
| 2025 | $2,909 +37% | $377,700 +82.4% |
| 2024 | $2,123 +1% | $207,100 |
| 2023 | $2,102 | $207,100 |
| 2022 | $2,102 +0.2% | $207,100 |
| 2021 | $2,099 +41% | $207,100 +62.6% |
| 2020 | $1,489 -0.2% | $127,400 |
| 2019 | $1,491 +49% | $127,400 +0% |
| 2018 | $1,001 | $127,360 0% |
| 2017 | $1,001 -2.1% | $127,400 +0% |
| 2016 | $1,022 | $127,360 |
| 2015 | $1,022 +24.2% | $127,360 +8.7% |
| 2014 | $823 | $117,170 |
| 2013 | -- | $117,170 |
| 2012 | -- | $117,170 |
| 2011 | -- | $117,170 |
| 2010 | -- | $117,170 |
| 2009 | $808 | $117,170 |
| 2008 | $808 -2.2% | $117,170 +8.1% |
| 2007 | $827 +14.4% | $108,440 +1.8% |
| 2006 | $722 | $106,560 |
| 2005 | -- | $106,560 |
| 2004 | -- | $106,560 +31.2% |
| 2003 | -- | $81,190 |
| 2002 | -- | $81,190 |
| 2001 | -- | $81,190 +2.9% |
| 2000 | -- | $78,910 |
Find assessor info on the county website
Neighborhood: 28173
Nearby homes

- $338,0003 bd2 ba1.4k sqft816 Sharon Dr, Waxhaw, NC 28173Sold
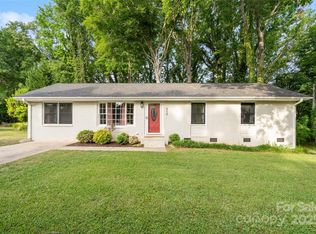
- $250,6003 bd1 ba1k sqft814 Sharon Dr, Waxhaw, NC 28173Off Market
- $340,3003 bd2 ba1.4k sqft815 Sharon Dr, Waxhaw, NC 28173Off Market

- $355,0003 bd2 ba1.3k sqft808 Sharon Dr, Waxhaw, NC 28173Sold
- $376,9004 bd2 ba1.5k sqft4722 Waterbell Ln, Waxhaw, NC 28173Off Market
- $333,9004 bd2 ba1.4k sqft811 Sharon Dr, Waxhaw, NC 28173Off Market
- $392,5004 bd2 ba1.6k sqft4718 Waterbell Ln, Waxhaw, NC 28173Off Market
- $358,8003 bd2 ba1.6k sqft824 Anne Ave, Waxhaw, NC 28173Off Market
Nearby schools
GreatSchools rating
- 9/10Waxhaw Elementary SchoolGrades: PK-5Distance: 0.9 mi
- 4/10Parkwood Middle SchoolGrades: 6-8Distance: 6.8 mi
- 8/10Parkwood High SchoolGrades: 9-12Distance: 6.7 mi
Get a cash offer in 3 minutes
Find out how much your home could sell for in as little as 3 minutes with a no-obligation cash offer.
Estimated market value
$323,000
Get a cash offer in 3 minutes
Find out how much your home could sell for in as little as 3 minutes with a no-obligation cash offer.
Estimated market value
$323,000
- North Carolina
- Union County
- Waxhaw
- 28173
- 900 Sharon Dr
Nearby cities
Nearby neighborhoods
Nearby zip codes
Other Waxhaw Topics
