One or more photo(s) has been virtually staged. This meticulously maintained 3-bedroom, 2-bathroom, corner lot, brick POOL home is a GEM!!! New roof 2022. NO HOA. OUTDOOR OASIS! Step into your private oasis with a dome-style SCREENED-IN POOL, perfect for year-round enjoyment. The pool area features ambient LED POOL LIGHTING for those enchanting evening swims. Imagine hosting gatherings on the expansive covered and screened-in PATIO, elegantly finished with porcelain tile and shades. The window from the kitchen allows for effortless serving to your guests outside, making entertaining a breeze. Exterior Elegance From the moment you arrive, the corner lot exudes curb appeal with its beautiful BRICK exterior and a NEW ROOF installed in 2022, complete with a transferable warranty for your peace of mind. The property is FULLY FENCED, offering privacy. The home has GUTTERS and features a convenient WELL FOR IRRIGATION, ensuring lush, green landscaping year-round. The 2-car garage, equipped with a screen door, seamlessly blends functionality with style. A SHED provides extra storage. Interior Splendor As you enter, you're greeted by a spacious SPLIT FLOOR PLAN that offers privacy. The family room, adorned with a cozy FIREPLACE, is the perfect spot to relax with loved ones. The kitchen opens up to the FAMILY ROOM and is a delight complete with an EAT-IN-KITCHEN COUNTER, STAINLESS STEEL APPLIANCES, a CLOSET PANTRY for storage and a window that overlooks the pool area. This thoughtful design ensures that you can still be part of the fun while preparing meals. Retreat to the primary bedroom, a true haven featuring a WALK-IN-CLOSET, 2 SINKS with SPLIT VANITIES and an ENSUITE bathroom that is bathed in natural light, thanks to a SKYLIGHT! You can get ready with ease with your sit-down MAKE-UP COUNTER. Both primary and guest bathrooms feature SKYLIGHTS! Modern Conveniences This home is equipped with the modern conveniences you desire. A NEW HOT WATER HEATER installed in 2024, CEILING FANS throughout, an INDOOR LAUNDRY ROOM with a SINK, and a WATER SOFTENER system all contribute to a lifestyle of ease and comfort. Ideal Location Fantastic location! This home is just moments away from grocery stores and shopping, offering unparalleled convenience. This meticulously maintained property is not just a house; it's a place to call home. Imagine the life you’ll create here, filled with poolside gatherings, cozy nights by the fireplace, and effortless entertaining or relaxing and unwinding! Don't miss this opportunity to call this home your own!
Sold for $343,201
$343,201
900 SHENANDOAH AVENUE, DELTONA, FL 32725
3beds
1,760sqft
Single Family Residence
Built in 1987
10,625 Square Feet Lot
$352,300 Zestimate®
$195/sqft
$2,176 Estimated rent
Home value
$352,300
$335,000 - $370,000
$2,176/mo
Zestimate® history
Owner options
List your home for rent
$2,176/mo
Rent Zestimate®
Find your next renter with Zillow Rental Manager. Plus, with online applications, you can quickly screen prospective tenants – for free.
$2,176/mo
Rent Zestimate®
Refinance and save
$2,359/mo
Est. payment
Refinancing to a lower rate could help reduce your monthly payments and save thousands over the life of the loan.
$2,359/mo
Est. payment
Explore your selling options
Work with a Zillow partner agent
Leverage their expertise and Zillow's premium Showcase listings to get your home seen by more buyers.
Get startedList with your own agent
Get your home in front of millions of buyers by listing it on Zillow.
Learn how to do itSell it yourself
Take full control of how buyers see your home on Zillow by listing For Sale by Owner (FSBO).
List your homeWhat's special
Zillow last checked:
Listing updated:
Listed by:
Sharon Kamide 407-921-3091,
LPT REALTY, LLC 877-366-2213
Bought with:
Chris Creegan, 3168853
CREEGAN GROUP
Mike Miskiv, 3420918
CREEGAN GROUP
Source: Stellar MLS,MLS#: O6219834 Originating MLS: Orlando Regional
Originating MLS: Orlando Regional
Facts & features
Interior
Bedrooms & bathrooms
- Bedrooms: 3
- Bathrooms: 2
- Full bathrooms: 2
Rooms
- Room types: Family Room, Utility Room
Primary bedroom
- Features: Ceiling Fan(s), En Suite Bathroom, Makeup/Vanity Space, Split Vanities, Window/Skylight in Bath, Walk-In Closet(s)
- Level: First
- Dimensions: 12x14
Bedroom 2
- Features: Ceiling Fan(s), Built-in Closet
- Level: First
- Dimensions: 12x10
Bedroom 3
- Features: Ceiling Fan(s), Built-in Closet
- Level: First
- Dimensions: 12x10
Dining room
- Level: First
- Dimensions: 10x12
Family room
- Features: Ceiling Fan(s)
- Level: First
- Dimensions: 13x27
Kitchen
- Features: Breakfast Bar, Ceiling Fan(s), Pantry
- Level: First
- Dimensions: 9x12
Living room
- Features: Ceiling Fan(s)
- Level: First
- Dimensions: 19x12
Heating
- Electric
Cooling
- Central Air
Appliances
- Included: Dishwasher, Disposal, Electric Water Heater, Microwave, Range, Water Softener
- Laundry: Electric Dryer Hookup, Inside, Laundry Room, Washer Hookup
Features
- Ceiling Fan(s), Split Bedroom, Walk-In Closet(s)
- Flooring: Carpet, Ceramic Tile, Porcelain Tile
- Doors: Sliding Doors
- Windows: Blinds, Shades, Skylight(s), Window Treatments, Shutters
- Has fireplace: Yes
- Fireplace features: Family Room, Gas, Masonry
Interior area
- Total structure area: 2,164
- Total interior livable area: 1,760 sqft
Property
Parking
- Total spaces: 2
- Parking features: Driveway
- Attached garage spaces: 2
- Has uncovered spaces: Yes
Features
- Levels: One
- Stories: 1
- Patio & porch: Covered, Patio, Screened
- Exterior features: Irrigation System, Private Mailbox, Rain Gutters, Storage
- Has private pool: Yes
- Pool features: In Ground, Lighting, Screen Enclosure
- Fencing: Wood
Lot
- Size: 10,625 Square Feet
- Features: Corner Lot
Details
- Additional structures: Shed(s)
- Parcel number: 813007170090
- Zoning: R-1
- Special conditions: None
Construction
Type & style
- Home type: SingleFamily
- Property subtype: Single Family Residence
Materials
- Block, Brick, Stucco
- Foundation: Slab
- Roof: Shingle
Condition
- New construction: No
- Year built: 1987
Utilities & green energy
- Sewer: Septic Tank
- Water: Public
- Utilities for property: BB/HS Internet Available, Cable Available, Electricity Connected, Sprinkler Well, Street Lights, Water Connected
Community & HOA
Community
- Pet fee: $0 monthly
- Subdivision: DELTONA LAKES UNIT 07
HOA
- Has HOA: No
Location
- Region: Deltona
Financial & listing details
- Price per square foot: $195/sqft
- Tax assessed value: $291,216
- Annual tax amount: $1,329
- Date on market: 7/19/2024
- Cumulative days on market: 4 days
- Listing terms: Cash,Conventional,FHA,VA Loan
- Ownership: Fee Simple
- Total actual rent: 0
- Electric utility on property: Yes
- Road surface type: Paved
Price history
| Date | Event | Price |
|---|---|---|
| 8/29/2024 | Sold | $343,201+0.1%$195/sqft |
Source:  Stellar MLS #O6219834 Report a problem Stellar MLS #O6219834 Report a problem | ||
| 7/24/2024 | Pending sale | $342,900$195/sqft |
Source: Stellar MLS #O6219834 Report a problem | ||
| 7/19/2024 | Listed for sale | $342,900+136.6%$195/sqft |
Source: Stellar MLS #O6219834 Report a problem | ||
| 8/28/2003 | Sold | $144,900$82/sqft |
Source: Public Record Report a problem | ||
Public tax history
| Year | Property taxes | Tax assessment |
|---|---|---|
| 2025 | $5,935 +314.7% | $291,216 +206.1% |
| 2024 | $1,431 +7.7% | $95,123 +3% |
| 2023 | $1,329 +2.7% | $92,353 +3% |
| 2022 | $1,294 | $89,663 +3% |
| 2021 | -- | $87,051 +1.4% |
| 2020 | $1,280 | $85,849 +2.3% |
| 2019 | $1,280 +0.3% | $83,919 +1.9% |
| 2018 | $1,276 +2.4% | $82,354 +2.1% |
| 2017 | $1,246 +3.1% | $80,660 +2.1% |
| 2016 | $1,209 +3.7% | $79,001 +0.7% |
| 2015 | $1,166 +1.5% | $78,452 +0.8% |
| 2014 | $1,149 | $77,829 +1.5% |
| 2013 | -- | $76,679 +0.5% |
| 2012 | -- | $76,333 +2% |
| 2011 | -- | $74,830 -25.2% |
| 2010 | -- | $99,982 -14.5% |
| 2009 | -- | $116,912 -2.6% |
| 2007 | -- | $120,073 -0.5% |
| 2006 | -- | $120,658 +6.1% |
| 2005 | -- | $113,732 +3% |
| 2004 | -- | $110,419 +24.7% |
| 2003 | -- | $88,556 +2.4% |
| 2002 | -- | $86,480 +1.7% |
| 2001 | -- | $85,057 +3% |
| 2000 | -- | $82,580 |
Find assessor info on the county website
Neighborhood: 32725
Nearby homes
- $279,9003 bd2 ba1.4k sqft910 Shenandoah Ave, Deltona, FL 32725Off Market
- $320,9003 bd2 ba1.8k sqft925 McKenny Ave, Deltona, FL 32725Off Market
- $391,7004 bd3 ba2.9k sqft935 McKenny Ave, Deltona, FL 32725Off Market
- $324,3003 bd2 ba1.7k sqft892 Shenandoah Ave, Deltona, FL 32725Off Market
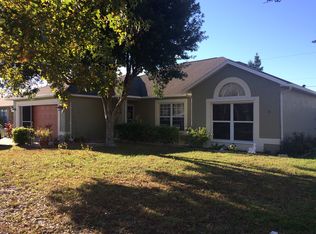
- $308,6003 bd2 ba1.4k sqft920 Shenandoah Ave, Deltona, FL 32725Off Market
- $315,0003 bd2 ba1.8k sqft901 Shenandoah Ave, Deltona, FL 32725Sold
- $315,9004 bd2 ba1.7k sqft911 Shenandoah Ave, Deltona, FL 32725Off Market
- $246,0003 bd2 ba1k sqft945 McKenny Ave, Deltona, FL 32725Off Market
Nearby schools
GreatSchools rating
- 5/10Forest Lake Elementary SchoolGrades: PK-5Distance: 1.2 mi
- 4/10Deltona Middle SchoolGrades: 6-8Distance: 2.8 mi
- 6/10University High SchoolGrades: 9-12Distance: 5.4 mi
Get a cash offer in 3 minutes
Find out how much your home could sell for in as little as 3 minutes with a no-obligation cash offer.
Estimated market value
$352,300
Get a cash offer in 3 minutes
Find out how much your home could sell for in as little as 3 minutes with a no-obligation cash offer.
Estimated market value
$352,300
- Florida
- Volusia County
- Deltona
- 32725
- 900 SHENANDOAH AVENUE
Nearby cities
Nearby zip codes
Other Deltona Topics
