Skip main navigation
Off market
Street View
  • $497,000

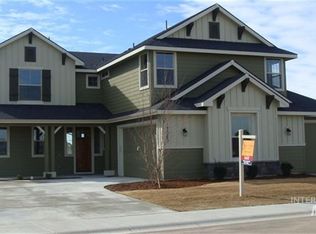
    900 Silver Springs Ct, Middleton, ID 83644

    4beds
    2,194sqft
    SingleFamily
    Built in 2018
    8,276 Square Feet Lot
    $497,000 Zestimate®
    $227/sqft
    $2,563 Estimated rent

    Home value

    $497,000

    $472,000 - $522,000

    $2,563/mo

    Zestimate® history
    Loading
    Loading...

    Owner options

    List your home for rent

    $2,563/mo

    Rent Zestimate®

    Find your next renter with Zillow Rental Manager. Plus, with online applications, you can quickly screen prospective tenants – for free.

    Learn more

    $2,563/mo

    Rent Zestimate®

    Refinance and save

    $2,944/mo

    Est. payment

    Refinancing to a lower rate could help reduce your monthly payments and save thousands over the life of the loan.

    See today's rates

    $2,944/mo

    Est. payment

    Explore your selling options

    Work with a Zillow partner agent

    Leverage their expertise and Zillow's premium Showcase listings to get your home seen by more buyers.

    Get started

    List with your own agent

    Get your home in front of millions of buyers by listing it on Zillow.

    Learn how to do it

    Sell it yourself

    Take full control of how buyers see your home on Zillow by listing For Sale by Owner (FSBO).

    List your home

    What's special

    Better than new, this stunning single level home features a bonus room and full bathroom plus walk in closet. This is a 2nd master suite for your new buyers that need the room.This home has a formal dining space at the entry along with a den that is perfect for a home office, library or craft room.3 car garage with RV parking 8" double gate, epoxy flooring are perfect for your toys and built in work benches, So many upgrades we listed them in the doc tab. Home is move in ready and will go fast.

    This property is off market, which means it's not currently listed for sale or rent on Zillow. This may be different from what's available on other websites or public sources.

    Facts & features

    Interior

    Bedrooms & bathrooms
    • Bedrooms: 4
    • Bathrooms: 3
    • Full bathrooms: 3
    Heating
    • Forced air, Gas
    Cooling
    • Central
    Appliances
    • Included: Dishwasher, Microwave, Range / Oven
    Interior area
    • Total interior livable area: 2,194 sqft

    Property

    Parking
    • Parking features: Garage - Attached
    Features
    • Exterior features: Wood
    Lot
    • Size: 8,276 sqft
    • Features: Sidewalks, Fenced Fully, R.V. Parking, Public Road, Cul-De-Sac, Road Maint. Agrmt
    Details
    • Parcel number: 344384600

    Construction

    Type & style
    • Home type: SingleFamily
    Materials
    • Frame
    • Roof: Composition
    Condition
    • Year built: 2018

    Utilities & green energy

    • Sewer: Yes Connected

    Community & neighborhood

    Location
    • Region: Middleton

    HOA & financial

    HOA
    • Has HOA: Yes
    • HOA fee: $58 monthly

    Other

    Other facts
    • Class: Residential
    • Land Size: Standard Lot 6000-9999 SF
    • Sale/Rent: For Sale
    • Status: Active
    • Status Category: Active
    • CONSTRUCTION: Frame, Concrete
    • GARAGE TYPE: Attached
    • HEATING: Forced Air, Gas
    • INCLUDED KITCHEN FEATURES: Breakfast Bar, Dishwasher, Disposal, Microwave, Pantry, Oven/Range Freestanding, Granite/Tile Counters
    • LAND USE: Single
    • SEWER: Yes Connected
    • SPRINKLER SYSTEM: Auto, Pressurized Irrigation
    • TERMS: Cash, Conventional, Fed. Housing Admin., ID Housing & Finance Agnc, Veterans Admin, Consider All, Exchange
    • WATER: City Service, Community Service
    • Setup/Transfer Fee Type: $
    • Bedroom 4 Level: Upper
    • Eating Space Level: Main
    • Kitchen Level: Main
    • Utility Room Level: Main
    • Irrigation District (Y/N): Yes
    • Bonus Room Level: Upper
    • Family Room Level: Main
    • Formal Dining Level: Main
    • Association Freqency: Annual
    • Master Bedroom Level: Main
    • Bedroom 2 Level: Main
    • Bedroom 3 Level: Main
    • Den Level: Main
    • Home Owner Exempt (Y/N): Yes
    • POOL/SPA: Community
    • Level: Single w/ Upstairs Bonus Room
    • School District: Middleton School District #134
    • Assigned Jr High: Middleton Jr
    • Assigned Sr High: Middleton
    • Subdivision: West Highlands Estates (Middleto
    • Assigned Grade School: Middleton Heights
    • ROOF: Composition Shingle
    • STRUCTURE FEATURES: Cable/Satellite TV, Formal Dining, Family Room, Broadband Internet, Two Master Bedrooms, Carpet, Walk in Closet
    • COOLING: Central Air
    • LOT FEATURES: Sidewalks, Fenced Fully, R.V. Parking, Public Road, Cul-De-Sac, Road Maint. Agrmt
    • WATER HEATER: Gas

    Price history

    DateEventPrice
    8/28/2019Listing removed$350,000$160/sqft
    Source: RE/MAX Elite Properties #98741220 Report a problem
    8/16/2019Listed for sale$350,000$160/sqft
    Source: RE/Max Elite Properties #98741220 Report a problem

    Public tax history

    YearProperty taxesTax assessment
    2025$2,030 +2.1%$458,300 +7.1%
    2024$1,987 -11.4%$427,900 -5.1%
    2023$2,242 -0.3%$451,000 -2.4%
    2022$2,249 -11.7%$462,000 +28.8%
    2021$2,546 -35.8%$358,800 +24.5%
    2020$3,967 -15.8%$288,300 +5%
    2019$4,714 +483%$274,600 +538.6%
    2017$809 $43,000
    2016-- --

    Find assessor info on the county website

    Neighborhood: 83644

    Nearby schools

    GreatSchools rating
    Schools provided by the listing agent
    • Elementary: Middleton Heights
    • Middle: Middleton Jr
    • High: Middleton
    • District: Middleton School District #134

    Source: The MLS. This data may not be complete. We recommend contacting the local school district to confirm school assignments for this home.

    Get a cash offer in 3 minutes
    Find out how much your home could sell for in as little as 3 minutes with a no-obligation cash offer.
    Estimated market value
    $497,000
    Get a cash offer in 3 minutes
    Find out how much your home could sell for in as little as 3 minutes with a no-obligation cash offer.
    Estimated market value
    $497,000