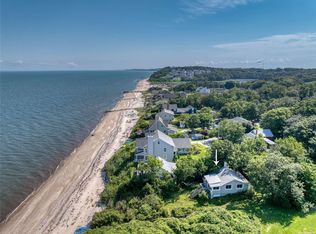
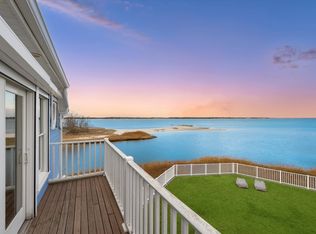
Nestled on the shores of the Long Island Sound in Jamesport, this beautifully rebuilt Soundfront home offers direct beach access and breathtaking water views from nearly every room. Originally built in 1935 and completely rebuilt by Gabrielson in 2007, the home perfectly blends timeless coastal charm with modern comfort and quality craftsmanship. Featuring 4 bedrooms and 3 full baths, the open-concept layout is ideal for relaxed waterfront living and entertaining alike. The granite and stainless steel kitchen with center island flows seamlessly into the dining area and living room, highlighted by hardwood floors, a wood-burning fireplace, and expansive views of the Sound. The primary bedroom features a private balcony overlooking the water, the perfect place to take in the spectacular sunsets. Maintenance-free Cedar Impressions siding adds to the home’s easy coastal lifestyle. Whether you're seeking a year-round residence or the perfect summer retreat, this exceptional property delivers. Additional features include a full basement, walk-up attic offering endless flexibility, and a spacious 2-car garage providing exceptional storage. A rare opportunity to enjoy effortless beachfront living on the North Fork.
Pending
$1,425,000
900 Sound Shore Road, Jamesport, NY 11947
3beds
2,310sqft
Single Family Residence, Residential
Built in 1935
0.56 Acres Lot
$-- Zestimate®
$617/sqft
$-- HOA
What's special
- 62 days
- 232
- 6
Likely to sell faster than
Zillow last checked:
Listing updated:
Listed by:
Daniel Gale Sothebys Intl Rlty 631-298-4130,
Denice L. Lara SFR CBR 631-523-7870
Source: OneKey® MLS as distributed by MLS GRID,MLS#: 1031134
Facts & features
Interior
Bedrooms & bathrooms
- Bedrooms: 3
- Bathrooms: 3
- Full bathrooms: 3
Heating
- Oil
Cooling
- Central Air
Appliances
- Included: Dishwasher, Dryer, Electric Range, Humidifier, Microwave, Refrigerator, Stainless Steel Appliance(s), Washer
- Laundry: Laundry Room
Features
- First Floor Bedroom, First Floor Full Bath, Central Vacuum, Granite Counters, Kitchen Island
- Flooring: Ceramic Tile, Wood
- Basement: Full,Storage Space,Unfinished
- Attic: Storage,Unfinished,Walkup
- Has fireplace: Yes
Interior area
- Total structure area: 2,886
- Total interior livable area: 2,310 sqft
Video & virtual tour
Property
Parking
- Total spaces: 2
- Parking features: Garage
- Garage spaces: 2
Features
- Patio & porch: Covered, Deck, Wrap Around
- Exterior features: Balcony
- Has view: Yes
- View description: Water
- Has water view: Yes
- Water view: Water
- Waterfront features: Beach Access, Sound, Waterfront
- Frontage length: 100
Lot
- Size: 0.56 Acres
- Features: Views
Details
- Parcel number: 0600008000100026000
- Special conditions: None
Construction
Type & style
- Home type: SingleFamily
- Architectural style: Other
- Property subtype: Single Family Residence, Residential
Materials
- Frame, Vinyl Siding
Condition
- Updated/Remodeled
- Year built: 1935
- Major remodel year: 2007
Utilities & green energy
- Sewer: Cesspool
- Water: Public
- Utilities for property: Cable Available, Electricity Connected, Phone Available, Trash Collection Public
Community & HOA
Community
- Security: Security System
HOA
- Has HOA: No
Location
- Region: Riverhead
Financial & listing details
- Price per square foot: $617/sqft
- Tax assessed value: $1,297,794
- Annual tax amount: $23,719
- Date on market: 7/28/2026
- Cumulative days on market: 17 days
- Listing agreement: Exclusive Right To Sell
- Electric utility on property: Yes
Estimated market value
Not available
Estimated sales range
Not available
Not available
Price history
| Date | Event | Price |
|---|---|---|
| 8/10/2026 | Pending sale | $1,425,000$617/sqft |
Source:  OneKey® MLS as distributed by MLS GRID #1031134 Report a problem OneKey® MLS as distributed by MLS GRID #1031134 Report a problem | ||
| 8/4/2026 | Listing removed | $1,425,000$617/sqft |
Source: OneKey® MLS as distributed by MLS GRID #1031134 Report a problem | ||
| 7/28/2026 | Listed for sale | $1,425,000+850%$617/sqft |
Source: OneKey® MLS as distributed by MLS GRID #1031134 Report a problem | ||
| 10/14/1994 | Sold | $150,000$65/sqft |
Source: Public Record Report a problem | ||
Public tax history
| Year | Property taxes | Tax assessment |
|---|---|---|
| 2025 | -- | $105,900 |
| 2024 | -- | $105,900 |
| 2023 | -- | $105,900 |
| 2022 | -- | $105,900 |
| 2021 | -- | $105,900 |
| 2020 | -- | $105,900 |
| 2019 | -- | $105,900 |
| 2018 | -- | $105,900 |
| 2017 | $18,513 | $105,900 |
| 2016 | -- | $105,900 |
| 2015 | -- | $105,900 |
| 2014 | -- | $105,900 |
Find assessor info on the county website
Monthly payment
Climate risks
Neighborhood: Northville
Nearby schools
Schools provided by the listing agent
- Elementary: Aquebogue Elementary School
- Middle: Riverhead Middle School
- High: Riverhead Senior High School
Source: OneKey® MLS as distributed by MLS GRID. This data may not be complete. We recommend contacting the local school district to confirm school assignments for this home.
Similar homes
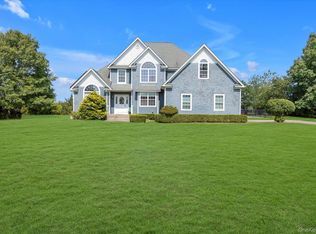
- $1,399,0004 bd3 ba2.5k sqft8 High Meadow Lane, Jamesport, NY 11947For Sale

 MLS ID #1038540, Charlotte Gray, Listing by: Coldwell Banker American Homes. OneKey® MLS as distributed by MLS GRID
 - $1,475,0004 bd3 ba2k sqft112 Pine Ave, Flanders, NY 11901For Sale
 MLS ID #392724, Mary Binder - Associate Real Estate Broker, Listing by: Corcoran Group. Out East
 - $949,0003 bd3 ba2.5k sqft723 Doctors Path Estates, Riverhead, NY 11901For Sale
 MLS ID #1027659, Constance Doherty CBR, Listing by: Douglas Elliman Real Estate. OneKey® MLS as distributed by MLS GRID
 - $1,425,0003 bd3 ba2.6k sqft405 Birch Lane, Cutchogue, NY 11935For Sale
 MLS ID #1045590, Bridget Elkin, Listing by: Compass Greater NY LLC. OneKey® MLS as distributed by MLS GRID
 - $899,9993 bd3 ba2.3k sqft39 Daly Court, Riverhead, NY 11901For SaleMLS ID #1048021, Jason Galka E-PRO SRS, Listing by: Signature Premier Properties. OneKey® MLS as distributed by MLS GRID
- $875,0004 bd3 ba2.2k sqft4 Pheasant Court, Riverhead, NY 11901For SaleMLS ID #1019957, Stephanie A. Ranghelli, Listing by: BH&G R E Realty Connect. OneKey® MLS as distributed by MLS GRID
- $949,0003 bd3 ba2.9k sqft537 Hartmanns Farm Road, Riverhead, NY 11901For SaleMLS ID #1036562, Corey Guglielmo, Listing by: Douglas Elliman Real Estate. OneKey® MLS as distributed by MLS GRID
- $1,425,0003 bd2 ba2.4k sqft2850 & 2856 N Wading River Road, Wading River, NY 11792For SaleMLS ID #993305, Denice L. Lara SFR CBR, Listing by: Daniel Gale Sothebys Intl Rlty. OneKey® MLS as distributed by MLS GRID
- $1,099,0004 bd4 ba2.8k sqft59 Linda Lane W, Riverhead, NY 11901For SaleMLS ID #986406, Joshua Whalley, Listing by: Douglas Elliman Real Estate. OneKey® MLS as distributed by MLS GRID
- $1,850,0002 bd3 ba2.2k sqft4210 Ole Jule Lane, Mattituck, NY 11952For SaleMLS ID #1014736, William J. Walters CBR, Listing by: Daniel Gale Sothebys Intl Rlty. OneKey® MLS as distributed by MLS GRID
- $1,499,9904 bd4 ba3k sqft18 Beaver Lane W, Westhampton, NY 11977For SaleMLS ID #1043672, Nicholas R. Aliano Jr, Listing by: Aliano Real Estate. OneKey® MLS as distributed by MLS GRID
