Imagine coming home to 900 Stonewall Ave, where the experience begins as you turn into the long, private driveway. Step through the custom 8 foot entry door and feel the character immediately, with rich historic Trinidad brick setting the tone. The living room becomes the heart of the home, featuring vaulted wood ceilings, a striking floor to ceiling brick fireplace, and oversized windows that flood the space with natural light. Hardwood floors lead you into a formal dining room perfect for hosting, while the breakfast nook offers a cozy spot for slow mornings and casual meals. The primary suite is a true retreat, complete with a walk in tub for comfort and relaxation. Outside, the backyard is made for summer evenings, with a built in courtyard fireplace and plenty of space to enjoy the outdoors. Add in a new roof and an extended garage ready for hobbies, storage, or projects, and this home is move in ready. All that's left is to make it yours. Schedule your private showing today! Virtual Tour: https://my.matterport.com/show/?m=VKB532gXnH9&mls=1
Closed
$304,500
900 Stonewall Ave, Trinidad, CO 81082
3beds
2,368sqft
Single Family Residence
Built in 1922
10,497 Square Feet Lot
$303,700 Zestimate®
$129/sqft
$1,678 Estimated rent
Home value
$303,700
Estimated sales range
Not available
$1,678/mo
Zestimate® history
Owner options
List your home for rent
$1,678/mo
Rent Zestimate®
Find your next renter with Zillow Rental Manager. Plus, with online applications, you can quickly screen prospective tenants – for free.
$1,678/mo
Rent Zestimate®
Refinance and save
$1,702/mo
Est. payment
Refinancing to a lower rate could help reduce your monthly payments and save thousands over the life of the loan.
$1,702/mo
Est. payment
Explore your selling options
Work with a Zillow partner agent
Leverage their expertise and Zillow's premium Showcase listings to get your home seen by more buyers.
Get startedList with your own agent
Get your home in front of millions of buyers by listing it on Zillow.
Learn how to do itSell it yourself
Take full control of how buyers see your home on Zillow by listing For Sale by Owner (FSBO).
List your homeWhat's special
Built in courtyard fireplaceRich historic trinidad brickLong private drivewayVaulted wood ceilingsNew roofHardwood floors
Zillow last checked:
Listing updated:
Listed by:
The Onyx Group 719-501-1557,
Keller Williams Performance Realty
Bought with:
Outside Sales Agent Outside Sales Agent
Outside Sales Office
Source: PAR,MLS#: 236252
Facts & features
Interior
Bedrooms & bathrooms
- Bedrooms: 3
- Bathrooms: 2
- Full bathrooms: 2
- 3/4 bathrooms: 2
- Main level bedrooms: 3
Primary bedroom
- Level: Main
- Area: 199.69
- Dimensions: 17.75 x 11.25
Bedroom 2
- Level: Main
- Area: 124.63
- Dimensions: 10.92 x 11.42
Bedroom 3
- Level: Main
- Area: 118.92
- Dimensions: 10.42 x 11.42
Dining room
- Level: Main
- Area: 261.63
- Dimensions: 22.92 x 11.42
Kitchen
- Level: Main
- Area: 127.46
- Dimensions: 11.08 x 11.5
Living room
- Level: Main
- Area: 459.54
- Dimensions: 22.42 x 20.5
Features
- Vaulted Ceiling(s), Walk-In Closet(s), Walk-in Shower
- Flooring: Hardwood
- Basement: Partial,Unfinished
- Number of fireplaces: 1
Interior area
- Total structure area: 2,368
- Total interior livable area: 2,368 sqft
Property
Parking
- Total spaces: 2
- Parking features: RV Access/Parking, 2 Car Garage Detached
- Garage spaces: 2
Features
- Exterior features: Courtyard, Outdoor Lighting-Front, Outdoor Lighting-Rear
- Has view: Yes
- View description: Mountain(s)
Lot
- Size: 10,497 Square Feet
- Dimensions: 70 x 150
- Features: Corner Lot, Sprinkler System-Front, Sprinkler System-Rear, Lawn-Front, Lawn-Rear, Trees-Rear, Automatic Sprinkler
Details
- Parcel number: 13438500
- Zoning: R
- Special conditions: Standard
Construction
Type & style
- Home type: SingleFamily
- Architectural style: Ranch
- Property subtype: Single Family Residence
Materials
- Foundation: Concrete Perimeter
Condition
- Year built: 1922
Community & HOA
Community
- Security: Smoke Detector/CO
- Subdivision: Trinidad
Location
- Region: Trinidad
Financial & listing details
- Price per square foot: $129/sqft
- Tax assessed value: $221,717
- Annual tax amount: $425
- Date on market: 1/2/2026
- Road surface type: Paved
Price history
| Date | Event | Price |
|---|---|---|
| 2/27/2026 | Sold | $304,500-1.5%$129/sqft |
Source:  PAR #236252 Report a problem PAR #236252 Report a problem | ||
| 2/11/2026 | Pending sale | $309,000$130/sqft |
Source: Spanish Peaks MLS #26-10 Report a problem | ||
| 2/10/2026 | Contingent | $309,000$130/sqft |
Source: PAR #236252 Report a problem | ||
| 1/2/2026 | Listed for sale | $309,000-3.1%$130/sqft |
Source: PAR #236252 Report a problem | ||
| 12/27/2025 | Listing removed | $319,000$135/sqft |
Source: PAR #233020 Report a problem | ||
| 9/15/2025 | Price change | $319,000-1.8%$135/sqft |
Source: PAR #233020 Report a problem | ||
| 7/19/2025 | Listed for sale | $325,000$137/sqft |
Source: PAR #233020 Report a problem | ||
| 6/30/2025 | Pending sale | $325,000$137/sqft |
Source: Spanish Peaks MLS #25-692 Report a problem | ||
| 6/26/2025 | Listed for sale | $325,000+124.1%$137/sqft |
Source: PAR #233020 Report a problem | ||
| 5/14/2015 | Sold | $145,000$61/sqft |
Source: Public Record Report a problem | ||
Public tax history
| Year | Property taxes | Tax assessment |
|---|---|---|
| 2025 | $426 +2.6% | $13,860 +19.2% |
| 2024 | $415 -15.9% | $11,630 -42.8% |
| 2023 | $494 +133.9% | $20,320 +106.5% |
| 2022 | $211 | $9,840 -6.8% |
| 2021 | -- | $10,560 |
| 2020 | $531 +0.6% | $10,560 +2.4% |
| 2018 | $528 +3.1% | $10,310 |
| 2017 | $512 -18.2% | $10,310 -20.1% |
| 2015 | $626 +93.4% | $12,899 |
| 2013 | $324 | $12,899 |
Find assessor info on the county website
Neighborhood: 81082
Nearby homes
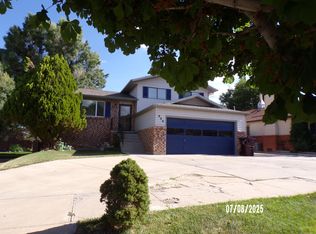
- $330,0003 bd2 ba2.1k sqft906 Stonewall Ave, Trinidad, CO 81082Sold
- $220,3002 bd1 ba1.6k sqft908 Stonewall Ave, Trinidad, CO 81082Off Market

- $260,0003 bd1 ba1.6k sqft836 Stonewall Ave, Trinidad, CO 81082Off Market

- $292,1003 bd2 ba3k sqft903 Stonewall Ave, Trinidad, CO 81082Off Market
- $154,6003 bd1 ba1k sqft837 Stonewall Ave, Trinidad, CO 81082Off Market
- $220,0003 bd3 ba2.7k sqft910 Stonewall Ave, Trinidad, CO 81082Sold
- $178,1003 bd1 ba1k sqft603 Alta St, Trinidad, CO 81082Off Market
- $175,2002 bd1 ba1k sqft913 Stonewall Ave, Trinidad, CO 81082Off Market
Nearby schools
GreatSchools rating
- 4/10Fisher's Peak Elementary SchoolGrades: K-5Distance: 1.9 mi
- 7/10Trinidad Middle SchoolGrades: 6-8Distance: 0.4 mi
- 3/10Trinidad High SchoolGrades: 9-12Distance: 0.2 mi
Schools provided by the listing agent
- District: 11P
Source: PAR. This data may not be complete. We recommend contacting the local school district to confirm school assignments for this home.


Get pre-qualified for a loan
At Zillow Home Loans, we can pre-qualify you in as little as 5 minutes with no impact to your credit score.An equal housing lender. NMLS #10287.
- Colorado
- Las Animas County
- Trinidad
- 81082
- 900 Stonewall Ave
Nearby cities
Nearby zip codes
Other Trinidad Topics
