Stop looking, because you’re home.Sitting on 2.5 prime acres in the highly coveted Lower Merion School District, this 5-bedroom, 4 full bath, 2 half-bath gem has everything you want: space, comfort (with a dash of luxury), and location.Let’s start with the five spacious bedrooms: The master suite is a personal retreat, complete with a walk-in closet that could double as a personal boutique, built-in cabinetry, and a spa bathroom with double sinks, a walk-in shower with a long bench for all those shampoos and conditioners, and a soaking tub. Two ensuite bedrooms give the big kids (or visiting in-laws) some extra privacy, while two additional bedrooms share a swanky hall bath. Spend a lot of time at home? The third-floor carpeted bonus room is a blank canvas—whether you want to turn it into a zen yoga room, your very own media den, or a home office.On the main level, the huge light-filled kitchen is where it’s all at, with a large central island that comfortably seats four, designer stainless-steel appliances, a pantry, and a breakfast nook perfect for those post-practice late-night dinners. And don’t worry, there is so much storage that you’ll have plenty of room for all your personal appliances. When it’s your turn to host family holiday gatherings, there is a large formal dining room off the kitchen. The rest of the year, it can double as an art project space or an office for Zoom meetings. The living room is drenched in natural light thanks to large windows on three sides, and the huge deck basically begs you to throw a Superbowl party!Downstairs, the full walk-out basement is your own personal play space: bright, sprawling, and ready for a pool table, a lounge area, a mancave, or the angstiest teen hangout this side of Philly. Don’t worry there’s a powder room down here. Bonus: you can cancel your gym membership because there’s also a large mirrored room perfect for your own home gym. And, for you Costco members (you know who you are), there’s an entire storage room just for you that includes a full-sized freezer.The amenities don’t end there. 900 Stony Lane has parking for 6 cars (4 outside and 2 in the attached garage). And yes, of course it has an EV charger because this is 2025. Location-wise, 900 Stony Lane is perfect. It’s on a beautiful tree-lined street (wait until you see the colors in the fall), is in of the Lower Merion School District, and has easy access to shopping (pick your poison: KOP Mall or Suburban Square), dining (West Chester, Wayne, Bryn Mawr, Ardmore, Bala Cynwyd), and major commuter routes (76 and 476). You get 2.5 beautiful acres in the suburbs with an already fenced-in yard. Welcome home. --
Sold for $2,300,000
$2,300,000
900 Stony Ln, Gladwyne, PA 19035
5beds
5,690sqft
Single Family Residence
Built in 1969
2.46 Acres Lot
$2,367,600 Zestimate®
$404/sqft
$7,982 Estimated rent
Home value
$2,367,600
$2.18M - $2.56M
$7,982/mo
Zestimate® history
Owner options
List your home for rent
$7,982/mo
Rent Zestimate®
Find your next renter with Zillow Rental Manager. Plus, with online applications, you can quickly screen prospective tenants – for free.
$7,982/mo
Rent Zestimate®
Refinance and save
$12,139/mo
Est. payment
Refinancing to a lower rate could help reduce your monthly payments and save thousands over the life of the loan.
$12,139/mo
Est. payment
Explore your selling options
Work with a Zillow partner agent
Leverage their expertise and Zillow's premium Showcase listings to get your home seen by more buyers.
Get startedList with your own agent
Get your home in front of millions of buyers by listing it on Zillow.
Learn how to do itSell it yourself
Take full control of how buyers see your home on Zillow by listing For Sale by Owner (FSBO).
List your homeWhat's special
Master suiteFenced-in yardFull walk-out basementSoaking tubDesigner stainless-steel appliancesEnsuite bedroomsPersonal play space
Zillow last checked:
Listing updated:
Listed by:
Ellen Sweetman 610-639-0994,
BHHS Fox & Roach-Haverford
Bought with:
Judy Novick, RS291930
BHHS Fox & Roach-Haverford
Source: Bright MLS,MLS#: PAMC2128212
Facts & features
Interior
Bedrooms & bathrooms
- Bedrooms: 5
- Bathrooms: 6
- Full bathrooms: 4
- 1/2 bathrooms: 2
- Main level bathrooms: 1
Basement
- Area: 1380
Heating
- Forced Air, Natural Gas
Cooling
- Central Air
Appliances
- Included: Microwave, Dishwasher, Disposal, Dryer, Extra Refrigerator/Freezer, Double Oven, Oven/Range - Gas, Range Hood, Refrigerator, Stainless Steel Appliance(s), Washer, Water Heater, Gas Water Heater
- Laundry: Main Level, Laundry Chute
Features
- Additional Stairway, Bathroom - Tub Shower, Bathroom - Walk-In Shower, Breakfast Area, Built-in Features, Cedar Closet(s), Family Room Off Kitchen, Formal/Separate Dining Room, Eat-in Kitchen, Kitchen - Gourmet, Kitchen Island, Pantry, Primary Bath(s), Recessed Lighting, Upgraded Countertops, Walk-In Closet(s)
- Flooring: Ceramic Tile, Carpet, Hardwood, Wood
- Windows: Window Treatments
- Basement: Finished,Exterior Entry
- Number of fireplaces: 3
- Fireplace features: Brick, Gas/Propane, Wood Burning
Interior area
- Total structure area: 5,690
- Total interior livable area: 5,690 sqft
- Finished area above ground: 4,310
- Finished area below ground: 1,380
Property
Parking
- Total spaces: 2
- Parking features: Garage Door Opener, Asphalt, Attached
- Attached garage spaces: 2
- Has uncovered spaces: Yes
Accessibility
- Accessibility features: None
Features
- Levels: Two
- Stories: 2
- Pool features: None
Lot
- Size: 2.46 Acres
- Dimensions: 550.00 x 0.00
Details
- Additional structures: Above Grade, Below Grade
- Parcel number: 400059812007
- Zoning: RESIDENTIAL
- Special conditions: Standard
Construction
Type & style
- Home type: SingleFamily
- Architectural style: Colonial
- Property subtype: Single Family Residence
Materials
- Stucco, Brick
- Foundation: Brick/Mortar
- Roof: Shingle
Condition
- Excellent
- New construction: No
- Year built: 1969
Utilities & green energy
- Sewer: On Site Septic
- Water: Public
- Utilities for property: Natural Gas Available
Community & HOA
Community
- Security: Monitored
- Subdivision: None Available
HOA
- Has HOA: No
Location
- Region: Gladwyne
- Municipality: LOWER MERION TWP
Financial & listing details
- Price per square foot: $404/sqft
- Tax assessed value: $709,280
- Annual tax amount: $30,420
- Date on market: 1/30/2025
- Listing agreement: Exclusive Right To Sell
- Listing terms: Cash,Negotiable
- Inclusions: All Appliances In As Is Condition, No Monetary Value
- Ownership: Fee Simple
Price history
| Date | Event | Price |
|---|---|---|
| 2/28/2025 | Sold | $2,300,000+31.5%$404/sqft |
Source:  Bright MLS #PAMC2128212 Report a problem Bright MLS #PAMC2128212 Report a problem | ||
| 2/18/2025 | Pending sale | $1,749,000$307/sqft |
Source: Bright MLS #PAMC2128212 Report a problem | ||
| 2/1/2025 | Contingent | $1,749,000$307/sqft |
Source: Bright MLS #PAMC2128212 Report a problem | ||
| 1/30/2025 | Listed for sale | $1,749,000+46.4%$307/sqft |
Source: Bright MLS #PAMC2128212 Report a problem | ||
| 8/22/2018 | Sold | $1,195,000-0.4%$210/sqft |
Source: Public Record Report a problem | ||
| 7/23/2018 | Pending sale | $1,200,000$211/sqft |
Source: BHHS Fox & Roach - Haverford Sales Office #1002040452 Report a problem | ||
| 7/14/2018 | Price change | $1,200,000-7.7%$211/sqft |
Source: BHHS Fox & Roach - Haverford Sales Office #1002040452 Report a problem | ||
| 6/1/2018 | Price change | $1,300,000-6.8%$228/sqft |
Source: BHHS Fox & Roach-Haverford #7190640 Report a problem | ||
| 5/16/2018 | Listed for sale | $1,395,000+3.3%$245/sqft |
Source: BHHS Fox & Roach-Haverford #7190640 Report a problem | ||
| 1/12/2011 | Listing removed | $1,350,000+5.9%$237/sqft |
Source: Prudential Fox & Roach Realtors #5668808 Report a problem | ||
| 7/19/2010 | Sold | $1,275,000-5.6%$224/sqft |
Source: Public Record Report a problem | ||
| 5/2/2010 | Price change | $1,350,000+8%$237/sqft |
Source: Prudential Fox & Roach Realtors #5668808 Report a problem | ||
| 3/27/2010 | Price change | $1,250,000-7.4%$220/sqft |
Source: Prudential Fox and Roach #5668808 Report a problem | ||
| 3/8/2010 | Listed for sale | $1,350,000$237/sqft |
Source: Prudential Fox & Roach Realtors #5668808 Report a problem | ||
Public tax history
| Year | Property taxes | Tax assessment |
|---|---|---|
| 2025 | $30,697 +5% | $709,280 |
| 2024 | $29,231 | $709,280 |
| 2023 | $29,231 +4.9% | $709,280 |
| 2022 | $27,860 +2.3% | $709,280 |
| 2021 | $27,226 +2.5% | $709,280 |
| 2020 | $26,561 +1.8% | $709,280 |
| 2019 | $26,092 +1.9% | $709,280 |
| 2018 | $25,614 +3% | $709,280 |
| 2017 | $24,857 +3.4% | $709,280 |
| 2016 | $24,031 +3.7% | $709,280 |
| 2015 | $23,177 +3% | $709,280 |
| 2014 | $22,501 +2.9% | $709,280 |
| 2013 | $21,865 +1.5% | $709,280 |
| 2012 | $21,541 +5.6% | $709,280 |
| 2011 | $20,402 +3.6% | $709,280 |
| 2010 | $19,702 +5.3% | $709,280 |
| 2009 | $18,714 +5.1% | $709,280 |
| 2008 | $17,813 +3% | -- |
| 2007 | $17,293 +7.6% | -- |
| 2006 | $16,079 +3.9% | -- |
| 2005 | $15,482 +6.2% | -- |
| 2004 | $14,583 +5.9% | -- |
| 2003 | $13,776 +9.4% | -- |
| 2002 | $12,594 +16.4% | -- |
| 2000 | $10,822 +4.6% | -- |
| 1999 | $10,348 | -- |
Find assessor info on the county website
Neighborhood: 19035
Nearby homes
- $1,686,6004 bd3 ba4k sqft910 Stony Ln, Gladwyne, PA 19035Off Market
- $2,036,6005 bd3 ba4.3k sqft911 Stony Ln, Gladwyne, PA 19035Off Market
- $2,066,7004 bd3 ba4.4k sqft914 Stony Ln, Gladwyne, PA 19035Off Market
- $2,302,4004 bd4 ba4.3k sqft901 Stony Ln, Gladwyne, PA 19035Off Market
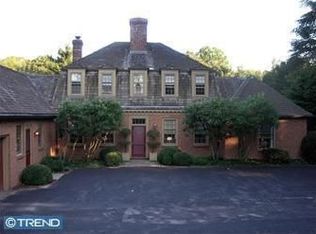
- $2,206,6005 bd5 ba7.3k sqft915 Stony Ln, Gladwyne, PA 19035Off Market
- $2,181,8005 bd5 ba4.6k sqft905 Stony Ln, Gladwyne, PA 19035Off Market
- $904,0002 bd2 ba2.1k sqft1509 Lafayette Rd, Gladwyne, PA 19035Off Market
- $1,970,0005 bd6 ba4.8k sqft916 Stony Ln, Gladwyne, PA 19035Sold
Nearby schools
GreatSchools rating
- 10/10Gladwyne SchoolGrades: K-4Distance: 1.6 mi
- 9/10Black Rock Middle SchoolGrades: 5-8Distance: 2.8 mi
- 10/10Harriton Senior High SchoolGrades: 9-12Distance: 1.8 mi
Schools provided by the listing agent
- District: Lower Merion
Source: Bright MLS. This data may not be complete. We recommend contacting the local school district to confirm school assignments for this home.
Get a cash offer in 3 minutes
Find out how much your home could sell for in as little as 3 minutes with a no-obligation cash offer.
Estimated market value
$2,367,600
Get a cash offer in 3 minutes
Find out how much your home could sell for in as little as 3 minutes with a no-obligation cash offer.
Estimated market value
$2,367,600
- Pennsylvania
- Montgomery County
- Gladwyne
- 19035
- 900 Stony Ln
Nearby cities
Nearby zip codes
Other Gladwyne Topics
