Skip main navigation
Off market
  • Zestimate®
    $2,693,400

    900 Strawberry Hill Rd, Cullowhee, NC 28723

    4beds
    3,794sqft
    SingleFamily
    Built in 2018
    0.88 Acres Lot
    $2,693,400 Zestimate®
    $710/sqft
    $3,718 Estimated rent

    Home value

    $2,693,400

    $2.45M - $2.94M

    $3,718/mo

    Zestimate® history
    Loading
    Loading...

    Owner options

    List your home for rent

    $3,718/mo

    Rent Zestimate®

    Find your next renter with Zillow Rental Manager. Plus, with online applications, you can quickly screen prospective tenants – for free.

    Learn more

    $3,718/mo

    Rent Zestimate®

    Refinance and save

    $12,217/mo

    Est. payment

    Refinancing to a lower rate could help reduce your monthly payments and save thousands over the life of the loan.

    See today's rates

    $12,217/mo

    Est. payment

    Explore your selling options

    Work with a Zillow partner agent

    Leverage their expertise and Zillow's premium Showcase listings to get your home seen by more buyers.

    Get started

    List with your own agent

    Get your home in front of millions of buyers by listing it on Zillow.

    Learn how to do it

    Sell it yourself

    Take full control of how buyers see your home on Zillow by listing For Sale by Owner (FSBO).

    List your home

    What's special

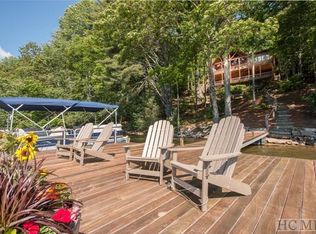
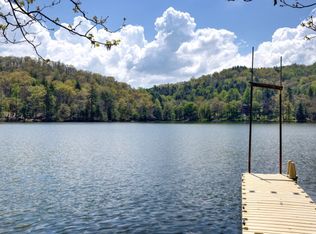
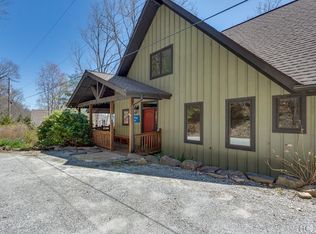
    This is a rare opportunity to purchase one of the newest-built homes on Lake Glenville. C/O in 2018, this 4 bedroom, 4.5 bathroom custom home was handcrafted with premium finishes and a thoughtful design, down to the smallest detail, making this the perfect luxury lakefront family retreat. The main level offers a bright, open floor plan, from the kitchen to the dining to the living room, with fabulous vaulted, tongue-and-groove ceilings, Hickory hardwood floors throughout, a wall of windows for views of the lake, and one of the most impressive stacked stone, wood burning fireplaces you will see. The kitchen offers plenty of cabinet and countertop space, three KitchenAide chef ovens, and a gas range cook top. Around from the kitchen is a generous-sized laundry room with extra storage and the main-level powder room. Also on the main level is the owner's bedroom, with a generous en-suite bath and heated floors. The main-level deck with a fireplace is a fabulous place to unwind or dine, and it can be accessed from the main living room and owner's suite. Upstairs you will find a roomy Loft, currently being used as office space, and another private bedroom with en-suite bath. On the lower level, you enter another large entertainment/living room space - perfect for guests to hang out - complete with another fireplace, a kitchen with a wet bar, and a third bedroom with en-suite bath. On the other side of this level is another bedroom with a large, full bath around the corner. There is another full-sized deck off the lower level, and you can take the stone path down to your very own, private 18x20 custom dock. There is a full-house generator, four-zone HVAC, wi-fi light switches, and four wi-fi access points. Other touches to the home, tankless recirculating hot water system, smart home auto water shutoff, whole home water filter system, 4 hardwired security cameras and ring doorbell. The county tax records has the approximate sqft at 3,794

    This property is not currently displayed as for sale or rent on Zillow. This may be different from what's on other websites or public sources.
    Facts & features

    Interior

    Bedrooms & bathrooms
    • Bedrooms: 4
    • Bathrooms: 5
    • Full bathrooms: 4
    • 1/2 bathrooms: 1
    Heating
    • Heat pump, Electric, Gas
    Cooling
    • Central
    Appliances
    • Included: Dishwasher, Dryer, Freezer, Garbage disposal, Microwave, Range / Oven, Refrigerator, Washer
    Features
    • Washer/Dryer Connection, Ceiling Fans, Walk-in Closet, Kitchen Island, Pantry, Security System, Eat-in Kitchen, Vaulted Ceilings, Sound Wired
    • Flooring: Tile, Hardwood
    • Basement: Finished
    • Has fireplace: Yes
    Interior area
    • Total interior livable area: 3,794 sqft

    Property

    Parking
    • Total spaces: 6
    Features
    • Has view: Yes
    • View description: Water, Mountain
    • Has water view: Yes
    • Water view: Water
    Lot
    • Size: 0.88 Acres

    Construction

    Type & style
    • Home type: SingleFamily
    Materials
    • Roof: Metal
    Condition
    • Year built: 2018

    Community & HOA

    Location
    • Region: Cullowhee

    Financial & listing details

    • Price per square foot: $710/sqft

    Price history

    DateEventPrice
    8/15/2023Sold$2,313,000-7.4%$610/sqft
    Source: HCMLS #101845 Report a problem
    7/27/2023Pending sale$2,498,000$658/sqft
    Source: HCMLS #101845 Report a problem
    6/30/2023Contingent$2,498,000$658/sqft
    Source: HCMLS #101845 Report a problem
    4/11/2023Listed for sale$2,498,000-7.3%$658/sqft
    Source: HCMLS #101845 Report a problem
    12/1/2021Listing removed--
    Source: HCMLS Report a problem
    9/11/2021Listed for sale$2,695,000+716.7%$710/sqft
    Source: HCMLS #97452 Report a problem
    10/9/2015Sold$330,000$87/sqft
    Source: Public Record Report a problem

    Public tax history

    Tax history is unavailable.

    Neighborhood: 28723

    Nearby schools

    GreatSchools rating
    Get a cash offer in 3 minutes
    Find out how much your home could sell for in as little as 3 minutes with a no-obligation cash offer.
    Estimated market value

    $2,693,400

    Get a cash offer in 3 minutes
    Find out how much your home could sell for in as little as 3 minutes with a no-obligation cash offer.
    Estimated market value

    $2,693,400