Calling all pilots! This magnificent single-family home offers the perfect blend of modern luxury and serene countryside living. Nestled on a sprawling 5-acre lot, this property is a true gem for aviation enthusiasts, boasting a private detached airplane hangar and access to a shared grass landing strip right on your doorstep. Step inside this beautifully designed home and be greeted by high ceilings that create an open and airy atmosphere throughout. The spacious layout features 3 bedrooms and 2 baths, providing ample space for relaxation and privacy. Built with the utmost attention to detail in 2021, the property exudes a sense of contemporary elegance, making it the ideal haven for those seeking comfort and style. The heart of the home is the well-appointed kitchen, complete with top-of-the-line appliances, sleek countertops, and an island that invites family and friends to gather for memorable culinary experiences. Adjacent to the kitchen is a bright and inviting dining area, perfect for enjoying meals with a view of the vast outdoors. Escape to the master bedroom suite, a tranquil retreat offering an ensuite bathroom with modern fixtures and a walk-in closet. Two additional bedrooms provide versatility for a growing family or the option to create a home office or hobby space. But the real highlight of this property lies just outside. The 5-acre lot allows for endless possibilities, whether you envision creating your own private garden, enjoying recreational activities, or simply basking in the beauty of nature. The private detached airplane hangar is a dream come true for aviation enthusiasts, providing 2500sf (50'x50') of storage space for your aircraft and ensuring every journey begins with ease. The motorized bi-fold garage door makes access a breeze. Imagine the thrill of taking off and landing on the shared grass landing strip, which guarantees convenient access to your beloved flying adventures. Whether you're a seasoned pilot or just beginning to explore the world of aviation, this property offers a lifestyle that is both unique and exhilarating. Situated in a peaceful and picturesque location, yet close to essential amenities and city conveniences, this property truly offers the best of both worlds. Embrace the tranquility of country living while staying well-connected to modern amenities. Don't miss the opportunity to own this remarkable property that combines luxury, aviation, and the joy of living on your own expansive estate. Your dream home awaits, where every day feels like a getaway. Come and experience the beauty and serenity of this one-of-a-kind haven. Contact us today to schedule your private tour! Room Feature: Linen Closet In Bath (Primary Bedroom).
Sold for $725,000
$725,000
900 SUGARFOOT LANE, FRUITLAND PARK, FL 34731
3beds
2,268sqft
Single Family Residence
Built in 2021
5.02 Acres Lot
$730,700 Zestimate®
$320/sqft
$2,583 Estimated rent
Home value
$730,700
$665,000 - $811,000
$2,583/mo
Zestimate® history
Owner options
List your home for rent
$2,583/mo
Rent Zestimate®
Find your next renter with Zillow Rental Manager. Plus, with online applications, you can quickly screen prospective tenants – for free.
$2,583/mo
Rent Zestimate®
Refinance and save
$4,878/mo
Est. payment
Refinancing to a lower rate could help reduce your monthly payments and save thousands over the life of the loan.
$4,878/mo
Est. payment
Explore your selling options
Work with a Zillow partner agent
Leverage their expertise and Zillow's premium Showcase listings to get your home seen by more buyers.
Get startedList with your own agent
Get your home in front of millions of buyers by listing it on Zillow.
Learn how to do itSell it yourself
Take full control of how buyers see your home on Zillow by listing For Sale by Owner (FSBO).
List your homeWhat's special
Modern fixturesSleek countertopsModern luxuryEnsuite bathroomHigh ceilingsPrivate detached airplane hangarWalk-in closet
Zillow last checked:
Listing updated:
Listed by:
Alicia Spears 407-809-3095,
ALICIA SPEARS REALTY 407-809-3095,
Paige Beltz 321-635-6091,
ALICIA SPEARS REALTY
Bought with:
Alicia Spears, 3177163
ALICIA SPEARS REALTY
Paige Beltz, 3555695
ALICIA SPEARS REALTY
Source: Stellar MLS,MLS#: O6131178 Originating MLS: Orlando Regional
Originating MLS: Orlando Regional
Facts & features
Interior
Bedrooms & bathrooms
- Bedrooms: 3
- Bathrooms: 2
- Full bathrooms: 2
Rooms
- Room types: Family Room, Utility Room
Primary bedroom
- Features: Ceiling Fan(s), En Suite Bathroom, Walk-In Closet(s)
- Level: First
- Dimensions: 17x14
Bedroom 2
- Features: Ceiling Fan(s), Built-in Closet
- Level: First
- Dimensions: 12x12
Bedroom 3
- Features: Ceiling Fan(s), Walk-In Closet(s)
- Level: First
- Dimensions: 15x12
Primary bathroom
- Features: Dual Sinks, En Suite Bathroom, Makeup/Vanity Space, Shower No Tub, Split Vanities, Water Closet/Priv Toilet
- Level: First
- Dimensions: 12x10
Dining room
- Level: First
- Dimensions: 12x14
Family room
- Level: First
- Dimensions: 15x15
Kitchen
- Features: Breakfast Bar, Ceiling Fan(s), Pantry
- Level: First
- Dimensions: 16x13
Living room
- Level: First
- Dimensions: 16x14
Heating
- Central
Cooling
- Central Air
Appliances
- Included: Dishwasher, Disposal, Microwave, Range
- Laundry: Inside, Laundry Room
Features
- Ceiling Fan(s), Crown Molding, Eating Space In Kitchen, High Ceilings, Kitchen/Family Room Combo, Living Room/Dining Room Combo, Primary Bedroom Main Floor, Open Floorplan, Solid Wood Cabinets, Split Bedroom, Stone Counters, Tray Ceiling(s), Walk-In Closet(s)
- Flooring: Carpet, Ceramic Tile, Hardwood
- Doors: French Doors
- Windows: Blinds, ENERGY STAR Qualified Windows
- Has fireplace: No
Interior area
- Total structure area: 3,083
- Total interior livable area: 2,268 sqft
Property
Parking
- Total spaces: 2
- Parking features: Driveway
- Attached garage spaces: 2
- Has uncovered spaces: Yes
- Details: Garage Dimensions: 22x25
Features
- Levels: One
- Stories: 1
- Patio & porch: Covered, Rear Porch, Screened
- Exterior features: Irrigation System
- Has private pool: Yes
- Pool features: Above Ground, Deck
Lot
- Size: 5.02 Acres
- Features: Cleared
- Residential vegetation: Mature Landscaping, Trees/Landscaped
Details
- Additional structures: Airplane Hangar
- Parcel number: 311824000400004200
- Zoning: A
- Special conditions: None
Construction
Type & style
- Home type: SingleFamily
- Architectural style: Contemporary
- Property subtype: Single Family Residence
Materials
- Block
- Foundation: Slab
- Roof: Shingle
Condition
- Completed
- New construction: No
- Year built: 2021
Utilities & green energy
- Sewer: Septic Tank
- Water: Well
- Utilities for property: Cable Connected, Water Connected
Community & HOA
Community
- Features: Airport/Runway
- Pet fee: $0 monthly
HOA
- Has HOA: No
Location
- Region: Fruitland Park
Financial & listing details
- Price per square foot: $320/sqft
- Tax assessed value: $554,919
- Annual tax amount: $6,064
- Date on market: 8/3/2023
- Cumulative days on market: 67 days
- Listing terms: Cash,Conventional,VA Loan
- Ownership: Fee Simple
- Total actual rent: 0
- Road surface type: Unimproved, Dirt, Gravel
Price history
| Date | Event | Price |
|---|---|---|
| 11/15/2023 | Sold | $725,000$320/sqft |
Source:  Stellar MLS #O6131178 Report a problem Stellar MLS #O6131178 Report a problem | ||
| 10/9/2023 | Pending sale | $725,000$320/sqft |
Source: Stellar MLS #O6131178 Report a problem | ||
| 10/8/2023 | Price change | $725,000-3.3%$320/sqft |
Source: Stellar MLS #O6131178 Report a problem | ||
| 9/13/2023 | Price change | $750,000-6.3%$331/sqft |
Source: Stellar MLS #O6131178 Report a problem | ||
| 8/3/2023 | Listed for sale | $800,000+841.2%$353/sqft |
Source: Stellar MLS #O6131178 Report a problem | ||
| 12/9/2019 | Sold | $85,000+70%$37/sqft |
Source: Public Record Report a problem | ||
| 3/15/2002 | Sold | $50,000$22/sqft |
Source: Public Record Report a problem | ||
Public tax history
| Year | Property taxes | Tax assessment |
|---|---|---|
| 2025 | $5,847 +2.3% | $415,630 +2.9% |
| 2024 | $5,717 -8.5% | $403,924 -12.5% |
| 2023 | $6,250 +3.1% | $461,370 +3% |
| 2022 | $6,064 +167% | $447,940 +231% |
| 2021 | $2,272 +136.3% | $135,336 +107.4% |
| 2020 | $961 -7.7% | $65,260 |
| 2019 | $1,042 +2.2% | $65,260 |
| 2018 | $1,019 | $65,260 +8.3% |
| 2017 | $1,019 +8% | $60,240 |
| 2016 | $943 +3.6% | $60,240 |
| 2015 | $911 -4.3% | $60,240 |
| 2014 | $951 +6.1% | $60,240 |
| 2013 | $896 -1% | $60,240 |
| 2012 | $906 -4.1% | $60,240 -4.3% |
| 2011 | $945 -35.2% | $62,926 -34.3% |
| 2010 | $1,458 +0.1% | $95,757 |
| 2009 | $1,456 +0.1% | $95,757 |
| 2008 | $1,455 -0.3% | $95,757 |
| 2007 | $1,459 -7.3% | $95,757 |
| 2006 | $1,574 +67.9% | $95,757 +69.6% |
| 2005 | $938 -0.5% | $56,475 |
| 2004 | $942 +20.8% | $56,475 +25% |
| 2003 | $780 | $45,180 |
Find assessor info on the county website
Neighborhood: 34731
Nearby homes
- $801,5003 bd3 ba2.3k sqft800 Sugarfoot Ln, Fruitland Park, FL 34731Off Market
- $351,5003 bd2 ba1.1k sqft938 Sugarfoot Ln, Fruitland Park, FL 34731Off Market
- $561,5004 bd3 ba2.3k sqft909 Cato Ranch Rd, Fruitland Park, FL 34731Off Market
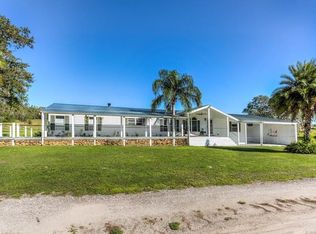
- $174,7002 bd1 ba644 sqft821 Cato Ranch Rd, Fruitland Park, FL 34731Off Market
- $162,560-- bd-- ba-- sqftCato Ranch Rd, Fruitland park, FL 34731Off Market
- $491,8004 bd3 ba2.4k sqft36607 Rolling Acres Rd, Fruitland Park, FL 34731Off Market
- $160,000-- bd-- ba-- sqftSugarfoot Ln, Fruitland park, FL 34731Off Market
- $537,5003 bd3 ba2.3k sqft36529 Rolling Acres Rd, Fruitland Park, FL 34731Off Market
Nearby schools
GreatSchools rating
- 3/10Fruitland Park Elementary SchoolGrades: PK-5Distance: 2.2 mi
- 3/10Carver Middle SchoolGrades: 6-8Distance: 4.4 mi
- 2/10Leesburg High SchoolGrades: 9-12Distance: 5.8 mi
Schools provided by the listing agent
- Elementary: Fruitland Park Elem
- Middle: Carver Middle
- High: Leesburg High
Source: Stellar MLS. This data may not be complete. We recommend contacting the local school district to confirm school assignments for this home.
Get a cash offer in 3 minutes
Find out how much your home could sell for in as little as 3 minutes with a no-obligation cash offer.
Estimated market value
$730,700
Get a cash offer in 3 minutes
Find out how much your home could sell for in as little as 3 minutes with a no-obligation cash offer.
Estimated market value
$730,700
- Florida
- Lake County
- Fruitland Park
- 34731
- 900 SUGARFOOT LANE
Nearby cities
Nearby zip codes
Other Fruitland Park Topics
