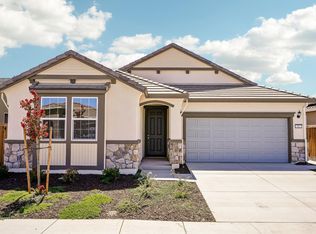
Build to Order, this charming Craftsman-style single-story home offers 9-ft. ceilings and an inviting open-concept floor plan designed for comfortable everyday living. The spacious great room flows seamlessly into the kitchen, featuring a pantry closet, Whirlpool® appliance package, and the option to add a center island for additional prep space and casual dining. A versatile den offers the flexibility to convert to a fourth bedroom, allowing you to tailor the home to fit your lifestyle. A dedicated laundry room adds everyday convenience. The private primary suite features a generous walk-in closet and an en-suite bath with a dual-sink vanity and linen closet for additional storage. Energy-efficient features include Low-E windows, WaterSense® labeled fixtures, an electric water heater, a smart thermostat, and a solar energy system available for purchase or lease. As a Build to Order home, buyers have the exciting opportunity to personalize select features and finishes with guidance from our professional interior design team, including cabinetry, countertops, flooring, bath selections, and more. Located in the desirable Acacia II at Patterson Ranch community, residents enjoy nearby parks, an elementary school within walking distance, and convenient access to I-5 and Hwy. 99 for commuting to Tracy, Turlock, and other Central Valley destinations.
Active
$482,990
900 Summerhouse Dr, Patterson, CA 95363
3beds
1,891sqft
Single Family Residence
Built in ----
6,268 Square Feet Lot
$482,100 Zestimate®
$255/sqft
$-- HOA
What's special
Private primary suiteVersatile denGenerous walk-in closetSmart thermostatInviting open-concept floor planElectric water heaterSolar energy system available
- 11 days
- 161
- 9
Zillow last checked:
Listing updated:
Listed by:
Lisa Celestino DRE #01516500 707-720-6165,
KB HOME Sales-Northern California Inc
Source: MetroList Services of CA,MLS#: 226107021Originating MLS: MetroList Services, Inc.
Facts & features
Interior
Bedrooms & bathrooms
- Bedrooms: 3
- Bathrooms: 2
- Full bathrooms: 2
Dining room
- Features: Dining/Family Combo
Kitchen
- Features: Pantry Closet
Heating
- Central
Cooling
- Central Air
Appliances
- Laundry: Inside Room
Features
- Flooring: See Remarks
- Has fireplace: No
Interior area
- Total structure area: 0
- Total interior livable area: 1,891 sqft
Property
Parking
- Total spaces: 2
- Parking features: Attached
- Attached garage spaces: 2
Lot
- Size: 6,268 Square Feet
- Features: Corner Lot
Details
- Parcel number: 047077072000
- Zoning: Residential
- Special conditions: Standard
Construction
Type & style
- Home type: SingleFamily
- Property subtype: Single Family Residence
Materials
- Stucco, Wood
- Foundation: Concrete, Slab
- Roof: Tile
Condition
- New construction: Yes
Utilities & green energy
- Electric: 220 Volts
- Sewer: Public Sewer
- Water: Public
- Utilities for property: Public
Community & HOA
Location
- Region: Patterson
Financial & listing details
- Price per square foot: $255/sqft
- Tax assessed value: $96,562
- Price range: $483K - $483K
- Date on market: 8/25/2026
Estimated market value
$482,100
$458,000 - $506,000
$2,591/mo
Price history
| Date | Event | Price |
|---|---|---|
| 8/25/2026 | Listed for sale | $482,990$255/sqft |
Source: MetroList Services of CA #226107021 Report a problem | ||
Public tax history
| Year | Property taxes | Tax assessment |
|---|---|---|
| 2026 | -- | $96,562 +2% |
| 2025 | $1,089 +102% | $94,669 +105.8% |
| 2024 | $539 | $45,990 |
Find assessor info on the county website
Monthly payment
Est. payment
Payment breakdown
Explore the cost of this home by adjusting the details. Changes won't be saved.Climate risks
Neighborhood: 95363

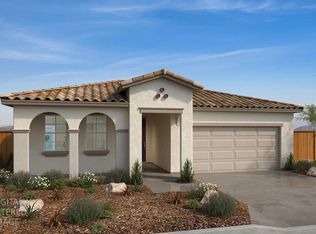
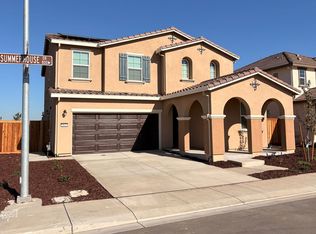
Similar homes
- $484,9903 bd2 ba1.8k sqft913 Ryton Ln, Patterson, CA 95363New Construction
 MLS ID #226066778, Lisa Celestino. MetroList Services of CA
 - from $460,9903 bd2 ba1.8k sqftPlan 1891 Plan, Acacia II at Patterson Ranch, Patterson, CA 95363New Construction
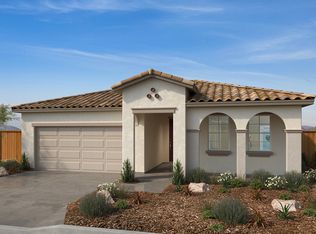 KB Home
 - $486,9003 bd2 ba1.2k sqft804 Helmsley Lane, Patterson, CA 95363New Construction
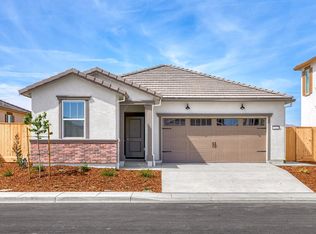 BAREIS
 - $589,9904 bd2 ba2.1k sqft913 Dartford Ln, Patterson, CA 95363New Construction
 MetroList Services of CA
Local buyer's agents are ready to help
