Picture this: a slice of heaven in Mt. Vernon, Missouri, where a house sits perched on a corner lot, practically waving at passersby like, 'Hey there, future homeowner!' Inside, it's a 2-bedroom extravaganza, with an office that's flexing its potential to be a suave 3rd bedroom. Not one to be outdone, this house flaunts a Living Room and a Family Room, because sometimes one living space just won't cut it!Hold onto your socks, because this house is all about the newness game. Brand-new HVAC? Check. Fresh windows that practically wink at the sun? Double check. Kitchen cabinets and bathroom vanities so new, they practically introduced themselves? Triple check. And if you're thinking, 'But what about the floors?' Fear not, my friend, because new flooring is a given here - it's like walking on clouds, only cooler.Now, if you're the kind of person who dreams of a pantry spacious enough to fit the entire snack aisle of a grocery store, your dreams are about to come true. The utility room is basically a pantry playground, ready to store all your snacks, canned goods, and maybe even your collection of novelty cereal boxes (no judgment).But wait, there's more! Imagine sipping your morning coffee on a covered back patio, gazing out at your fenced-in back yard. It's like having your own personal oasis, except it's conveniently attached to your fantastic new abode.In summary, this isn't just a house - it's a VIP pass to upgraded living. Prepare to be the envy of all your friends and the star of your own homeownership journey. Don't miss out on this ultimate must-see experience!
Closed
Price Unknown
900 Sunshine Drive, Mt Vernon, MO 65712
3beds
1,456sqft
Single Family Residence
Built in 1952
9,016 Square Feet Lot
$195,900 Zestimate®
$--/sqft
$1,368 Estimated rent
Home value
$195,900
$184,000 - $208,000
$1,368/mo
Zestimate® history
Owner options
List your home for rent
$1,368/mo
Rent Zestimate®
Find your next renter with Zillow Rental Manager. Plus, with online applications, you can quickly screen prospective tenants – for free.
$1,368/mo
Rent Zestimate®
Refinance and save
Refinancing to a lower rate could help reduce your monthly payments and save thousands over the life of the loan.
Explore your selling options
Work with a Zillow partner agent
Leverage their expertise and Zillow's premium Showcase listings to get your home seen by more buyers.
Get startedList with your own agent
Get your home in front of millions of buyers by listing it on Zillow.
Learn how to do itSell it yourself
Take full control of how buyers see your home on Zillow by listing For Sale by Owner (FSBO).
List your homeWhat's special
Zillow last checked:
Listing updated:
Listed by:
Linda B Woolery 417-737-0301,
ReeceNichols - Mount Vernon
Bought with:
Waylon Martin, 2019020694
Midwest Land Group
Source: SOMOMLS as distributed by MLS GRID,MLS#: 60247779
Facts & features
Interior
Bedrooms & bathrooms
- Bedrooms: 3
- Bathrooms: 2
- Full bathrooms: 1
- 1/2 bathrooms: 1
Rooms
- Room types: Family Room, Living Room, Living Areas (2)
Bedroom 1
- Area: 136.34
- Dimensions: 13.11 x 10.4
Bedroom 2
- Area: 96.46
- Dimensions: 10.6 x 9.1
Bedroom 3
- Area: 104.64
- Dimensions: 10.9 x 9.6
Dining area
- Description: Aprx Room Sizes: in living room
Family room
- Area: 217.12
- Dimensions: 18.4 x 11.8
Kitchen
- Area: 95.55
- Dimensions: 10.5 x 9.1
Living room
- Area: 237.75
- Dimensions: 21.4 x 11.11
Heating
- Forced Air, Natural Gas
Cooling
- Ceiling Fan(s), Central Air
Appliances
- Included: Dishwasher, Disposal, Dryer, Electric Water Heater, Free-Standing Electric Oven, Washer
- Laundry: Main Level, W/D Hookup
Features
- High Speed Internet, Internet - Cable, Internet - DSL
- Flooring: Carpet, Vinyl, Other
- Windows: Double Pane Windows, Shutters, Tilt-In Windows
- Has basement: No
- Has fireplace: Yes
- Fireplace features: Living Room
Interior area
- Total structure area: 1,456
- Total interior livable area: 1,456 sqft
- Finished area above ground: 1,456
- Finished area below ground: 0
Property
Parking
- Total spaces: 1
- Parking features: Garage Faces Front
- Attached garage spaces: 1
Features
- Levels: One
- Stories: 1
- Patio & porch: Covered, Patio
- Exterior features: Rain Gutters
- Fencing: Chain Link,Metal
Lot
- Size: 9,016 Square Feet
- Dimensions: 70 x 129.5
- Features: Corner Lot
Details
- Parcel number: 087036001008002000
Construction
Type & style
- Home type: SingleFamily
- Architectural style: Traditional
- Property subtype: Single Family Residence
Materials
- Metal Siding, Stone
- Roof: Composition
Condition
- Year built: 1952
Utilities & green energy
- Sewer: Public Sewer
- Water: Public
- Utilities for property: Cable Available
Community & HOA
Community
- Subdivision: N/A
Location
- Region: Mount Vernon
Financial & listing details
- Tax assessed value: $15,720
- Annual tax amount: $662
- Date on market: 1/9/2024
- Listing terms: Cash,Conventional,FHA,USDA/RD,VA Loan
- Road surface type: Asphalt
Price history
| Date | Event | Price |
|---|---|---|
| 11/28/2023 | Sold | -- |
Source:  SOMOMLS as distributed by MLS GRID #60247779 Report a problem SOMOMLS as distributed by MLS GRID #60247779 Report a problem | ||
| 10/21/2023 | Pending sale | $175,000$120/sqft |
Source: SOMOMLS as distributed by MLS GRID #60247779 Report a problem | ||
| 10/10/2023 | Price change | $175,000-2.7%$120/sqft |
Source: SOMOMLS as distributed by MLS GRID #60247779 Report a problem | ||
| 9/16/2023 | Listed for sale | $179,900$124/sqft |
Source: SOMOMLS as distributed by MLS GRID #60247779 Report a problem | ||
| 8/11/2023 | Pending sale | $179,900$124/sqft |
Source: SOMOMLS as distributed by MLS GRID #60247779 Report a problem | ||
| 7/21/2023 | Listed for sale | $179,900$124/sqft |
Source: SOMOMLS as distributed by MLS GRID #60247779 Report a problem | ||
Public tax history
| Year | Property taxes | Tax assessment |
|---|---|---|
| 2025 | $773 +8.6% | $15,720 +9.7% |
| 2024 | $711 +0.4% | $14,330 |
| 2023 | $708 +6.9% | $14,330 +6.9% |
| 2022 | $663 -0.1% | $13,400 |
| 2021 | $663 | $13,400 +4.2% |
| 2020 | -- | $12,860 |
| 2018 | $586 | $12,860 |
| 2017 | -- | $12,860 +9.9% |
| 2016 | -- | $11,700 |
| 2015 | -- | $11,700 |
| 2014 | -- | $11,700 |
| 2013 | -- | $11,700 |
| 2012 | -- | $11,700 |
| 2011 | -- | $11,700 |
Find assessor info on the county website
Neighborhood: 65712
Nearby homes
- $145,6003 bd1 ba1.1k sqft906 Sunshine Dr, Mount Vernon, MO 65712Off Market
- $141,0002 bd1 ba1.2k sqft903 Sunshine Dr, Mount Vernon, MO 65712Off Market
- $140,5002 bd1 ba1.2k sqft912 Sunshine Dr, Mount Vernon, MO 65712Off Market
- $144,8002 bd1 ba889 sqft911 Sunshine Dr, Mount Vernon, MO 65712Off Market
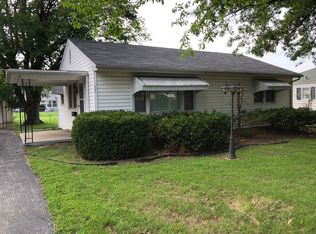
- $177,4003 bd1 ba2k sqft424 W Division St, Mount Vernon, MO 65712Off Market
- $166,6003 bd2 ba1.4k sqft903 S Landrum St, Mount Vernon, MO 65712Off Market
- $163,0002 bd1 ba1.4k sqft909 S Landrum St, Mount Vernon, MO 65712Off Market
- $149,5003 bd1 ba1.2k sqft915 Sunshine Dr, Mount Vernon, MO 65712Off Market
Nearby schools
GreatSchools rating
- NAMount Vernon Elementary SchoolGrades: K-2Distance: 0.4 mi
- 5/10Mt. Vernon Middle SchoolGrades: 6-8Distance: 0.1 mi
- 7/10Mt. Vernon High SchoolGrades: 9-12Distance: 1.1 mi
Schools provided by the listing agent
- Elementary: Mt Vernon
- Middle: Mt Vernon
- High: Mt Vernon
Source: SOMOMLS as distributed by MLS GRID. This data may not be complete. We recommend contacting the local school district to confirm school assignments for this home.
- Missouri
- Lawrence County
- Mount Vernon
- 65712
- 900 Sunshine Drive
Nearby cities
Nearby neighborhoods
Nearby zip codes
Other Mount Vernon Topics
