PRICE IMPROVEMENT AND LENDER CREDIT! Welcome to a captivating property with the perfect blend of charm, elegance, and modern comfort. 900 Sweetwater Grove is a sought-after end unit, providing abundant natural light, privacy, and lovely views. Step inside from the quaint front porch into the main level. Here you'll find a beautifully appointed kitchen featuring all stainless-steel appliances, double ovens, tile backsplash, and modern light fixtures. This kitchen is not only functional but also aesthetically pleasing. The generous island serves as a focal point and encourages casual dining, whereas the adjoining dining area is perfect for hosting dinner parties or family gatherings. This level also boasts an open-concept great room, a walk-in pantry, a large hall closet, and a convenient half-bath. Upstairs, you'll find the luxurious, oversized primary bedroom featuring an ensuite bath and two spacious walk-in closets. This level also offers a conveniently located laundry closet with washer and dryer, plus two additional bedrooms that share a well-appointed full bath-perfect for family or guests. The flat driveway leads you to the basement level, where a two-car garage provides ample parking and extra storage space. This level also includes a generously sized bedroom, a full bathroom, and a welcoming foyer. More than just a house, this exquisite residence is a place to truly call home-a space where memories are made and everyday life is embraced with ease and comfort. Come experience the perfect blend of refined living and local convenience. This townhome has it all! $35OO LENDER CREDIT with approved lender.
Closed
$472,500
900 Sweetwater Grv, Woodstock, GA 30188
4beds
2,376sqft
Townhouse
Built in 2021
2,178 Square Feet Lot
$465,500 Zestimate®
$199/sqft
$2,962 Estimated rent
Home value
$465,500
$438,000 - $493,000
$2,962/mo
Zestimate® history
Owner options
List your home for rent
$2,962/mo
Rent Zestimate®
Find your next renter with Zillow Rental Manager. Plus, with online applications, you can quickly screen prospective tenants – for free.
$2,962/mo
Rent Zestimate®
Refinance and save
$3,099/mo
Est. payment
Refinancing to a lower rate could help reduce your monthly payments and save thousands over the life of the loan.
$3,099/mo
Est. payment
Explore your selling options
Work with a Zillow partner agent
Leverage their expertise and Zillow's premium Showcase listings to get your home seen by more buyers.
Get startedList with your own agent
Get your home in front of millions of buyers by listing it on Zillow.
Learn how to do itSell it yourself
Take full control of how buyers see your home on Zillow by listing For Sale by Owner (FSBO).
List your homeWhat's special
Modern light fixturesTwo-car garageGenerous islandLovely viewsBeautifully appointed kitchenOpen-concept great roomQuaint front porch
Zillow last checked:
Listing updated:
Listed by:
Misty L Groves Misty Groves,
Atlanta Communities
Bought with:
Mari Rollins, 353917
Dwelli
Source: GAMLS,MLS#: 10571015
Facts & features
Interior
Bedrooms & bathrooms
- Bedrooms: 4
- Bathrooms: 4
- Full bathrooms: 3
- 1/2 bathrooms: 1
Rooms
- Room types: Laundry, Family Room, Great Room
Kitchen
- Features: Breakfast Bar, Kitchen Island
Heating
- Natural Gas
Cooling
- Central Air, Electric
Appliances
- Included: Dishwasher, Tankless Water Heater, Microwave, Disposal, Double Oven, Gas Water Heater
- Laundry: In Hall, Laundry Closet
Features
- Double Vanity, Walk-In Closet(s)
- Flooring: Carpet, Other
- Windows: Double Pane Windows, Window Treatments
- Basement: Daylight,Finished
- Has fireplace: No
- Common walls with other units/homes: End Unit,1 Common Wall,No One Above,No One Below
Interior area
- Total structure area: 2,376
- Total interior livable area: 2,376 sqft
- Finished area above ground: 2,376
- Finished area below ground: 0
Property
Parking
- Total spaces: 2
- Parking features: Garage Door Opener
- Has garage: Yes
Features
- Levels: Three Or More
- Stories: 3
- Exterior features: Other
Lot
- Size: 2,178 Square Feet
- Features: Corner Lot, Level
- Residential vegetation: Grassed
Details
- Parcel number: 15N17H 106
Construction
Type & style
- Home type: Townhouse
- Architectural style: Contemporary
- Property subtype: Townhouse
- Attached to another structure: Yes
Materials
- Concrete
- Roof: Composition
Condition
- Resale
- New construction: No
- Year built: 2021
Utilities & green energy
- Sewer: Public Sewer
- Water: Public
- Utilities for property: Cable Available, Electricity Available, Natural Gas Available, Sewer Available, Underground Utilities, Water Available, Phone Available, High Speed Internet
Green energy
- Energy efficient items: Appliances
Community & HOA
Community
- Features: Playground, Pool, Street Lights, Sidewalks, Near Shopping
- Security: Carbon Monoxide Detector(s), Fire Sprinkler System, Smoke Detector(s)
- Subdivision: Ridgewalk Landing
HOA
- Has HOA: Yes
- Services included: Maintenance Grounds, Pest Control, Trash, Insurance, Reserve Fund
- HOA fee: $210 annually
Location
- Region: Woodstock
Financial & listing details
- Price per square foot: $199/sqft
- Tax assessed value: $494,400
- Annual tax amount: $5,146
- Date on market: 7/24/2025
- Cumulative days on market: 200 days
- Listing agreement: Exclusive Agency
- Listing terms: Cash,FHA,Conventional,VA Loan
- Electric utility on property: Yes
Price history
| Date | Event | Price |
|---|---|---|
| 2/19/2026 | Sold | $472,500-2.6%$199/sqft |
Source:  GAMLS #10571015 Report a problem GAMLS #10571015 Report a problem | ||
| 2/12/2026 | Pending sale | $485,000$204/sqft |
Source:  FMLS GA #7621287 Report a problem FMLS GA #7621287 Report a problem | ||
| 12/5/2025 | Price change | $485,000-4%$204/sqft |
Source: GAMLS #10571015 Report a problem | ||
| 10/14/2025 | Price change | $505,000-2.9%$213/sqft |
Source: FMLS GA #7621287 Report a problem | ||
| 7/24/2025 | Listed for sale | $520,000+13.1%$219/sqft |
Source: FMLS GA #7621287 Report a problem | ||
| 9/23/2023 | Listing removed | -- |
Source: FMLS GA #6912448 Report a problem | ||
| 9/13/2021 | Pending sale | $459,580$193/sqft |
Source: FMLS GA #6912448 Report a problem | ||
| 7/16/2021 | Listed for sale | $459,580$193/sqft |
Source: FMLS GA #6912448 Report a problem | ||
Public tax history
| Year | Property taxes | Tax assessment |
|---|---|---|
| 2025 | $5,217 +1.4% | $197,760 +5% |
| 2024 | $5,146 +1.4% | $188,280 +2% |
| 2023 | $5,073 +6.8% | $184,640 +12.7% |
| 2022 | $4,750 +440.2% | $163,840 +485.1% |
| 2021 | $879 | $28,000 |
Find assessor info on the county website
Neighborhood: 30188
Nearby homes
- $457,3004 bd4 ba2.1k sqft904 Sweetwater Grv #105, Woodstock, GA 30188Off Market
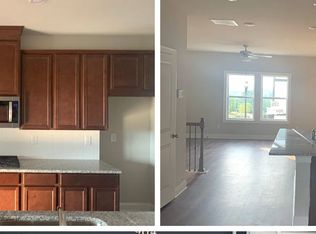
- $451,4004 bd3 ba2.1k sqft904 Sweetwater Grv, Woodstock, GA 30188Off Market
- $497,9004 bd3 ba2.6k sqft908 Sweetwater Grv, Woodstock, GA 30188Off Market
- $465,4004 bd4 ba2.2k sqft912 Sweetwater Grv #103, Woodstock, GA 30188Off Market

- $488,7004 bd4 ba2.3k sqft324 Lincoln St, Woodstock, GA 30188Off Market
- $500,2004 bd3 ba2.5k sqft501 Hampton Xing, Woodstock, GA 30188Off Market
- $507,9004 bd4 ba2.4k sqft501 Hampton Ct #99, Woodstock, GA 30188Off Market
- $526,0004 bd2 ba2.3k sqft501 Hampton Crossing, Woodstock, GA 30188Off Market
Nearby schools
GreatSchools rating
- 8/10Woodstock Elementary SchoolGrades: PK-5Distance: 0.9 mi
- 8/10Woodstock Middle SchoolGrades: 6-8Distance: 2.1 mi
- 8/10Woodstock High SchoolGrades: 9-12Distance: 2 mi
Schools provided by the listing agent
- Elementary: Woodstock
- Middle: Woodstock
- High: Woodstock
Source: GAMLS. This data may not be complete. We recommend contacting the local school district to confirm school assignments for this home.
Get a cash offer in 3 minutes
Find out how much your home could sell for in as little as 3 minutes with a no-obligation cash offer.
Estimated market value
$465,500
Get a cash offer in 3 minutes
Find out how much your home could sell for in as little as 3 minutes with a no-obligation cash offer.
Estimated market value
$465,500
- Georgia
- Cherokee County
- Woodstock
- 30188
- 900 Sweetwater Grv
Nearby cities
Nearby zip codes
Other Woodstock Topics
