This beautiful, custom-built home offers features that are rarely found in this price range. With maintenance-free hard stucco siding, it is situated on a private one-acre lot at the end of a cul-de-sac, yet it's just minutes away from Arboretum, Waverly, or South Park, providing convenient access to shopping and restaurants. Inside this home, you'll discover exquisite built-ins, cathedral ceilings, and impressive entertaining areas. There's also a charming, screened porch and a spacious newly constructed deck. The property is zoned within some of the best Charlotte schools, and the house includes a three-car garage with a separate room that can be utilized as a workshop or for storage. The roof and all skylights replaced in 2023. Owners will give buyer credit for a carpet replacement.
Closed
$852,500
900 Sydney Dr, Charlotte, NC 28270
4beds
3,882sqft
Single Family Residence
Built in 1996
0.99 Acres Lot
$1,042,600 Zestimate®
$220/sqft
$4,462 Estimated rent
Home value
$1,042,600
$980,000 - $1.12M
$4,462/mo
Zestimate® history
Owner options
List your home for rent
$4,462/mo
Rent Zestimate®
Find your next renter with Zillow Rental Manager. Plus, with online applications, you can quickly screen prospective tenants – for free.
$4,462/mo
Rent Zestimate®
Refinance and save
$5,662/mo
Est. payment
Refinancing to a lower rate could help reduce your monthly payments and save thousands over the life of the loan.
$5,662/mo
Est. payment
Explore your selling options
Work with a Zillow partner agent
Leverage their expertise and Zillow's premium Showcase listings to get your home seen by more buyers.
Get startedList with your own agent
Get your home in front of millions of buyers by listing it on Zillow.
Learn how to do itSell it yourself
Take full control of how buyers see your home on Zillow by listing For Sale by Owner (FSBO).
List your homeWhat's special
Separate roomCathedral ceilingsScreened porch
Zillow last checked:
Listing updated:
Listed by:
Katerina Akbarov cltbroker1@gmail.com,
South Charlotte Realty Inc
Bought with:
Nadia Boldt
South Charlotte Realty Inc
Source: Canopy MLS as distributed by MLS GRID,MLS#: 4067495
Facts & features
Interior
Bedrooms & bathrooms
- Bedrooms: 4
- Bathrooms: 3
- Full bathrooms: 3
- Main level bedrooms: 3
Primary bedroom
- Features: Tray Ceiling(s)
- Level: Main
Bedroom s
- Level: Main
Bedroom s
- Level: Upper
Bathroom full
- Features: Walk-In Closet(s)
- Level: Main
Bathroom full
- Level: Main
Bathroom full
- Level: Upper
Bar entertainment
- Features: Wet Bar
- Level: Main
Dining room
- Level: Main
Great room
- Features: Built-in Features, Cathedral Ceiling(s), Other - See Remarks
- Level: Main
Laundry
- Level: Main
Loft
- Level: Upper
Office
- Level: Main
Recreation room
- Level: Upper
Study
- Features: Built-in Features
- Level: Main
Heating
- Forced Air, Natural Gas, Zoned
Cooling
- Ceiling Fan(s), Central Air, Zoned
Appliances
- Included: Dishwasher, Disposal, Exhaust Fan, Gas Range, Gas Water Heater, Microwave, Refrigerator, Self Cleaning Oven
- Laundry: In Hall
Features
- Breakfast Bar, Built-in Features, Cathedral Ceiling(s), Soaking Tub, Kitchen Island, Open Floorplan, Pantry, Tray Ceiling(s)(s), Vaulted Ceiling(s)(s), Walk-In Closet(s), Wet Bar, Whirlpool
- Windows: Skylight(s), Window Treatments
- Has basement: No
- Attic: Walk-In
- Fireplace features: Great Room
Interior area
- Total structure area: 3,882
- Total interior livable area: 3,882 sqft
- Finished area above ground: 3,882
- Finished area below ground: 0
Property
Parking
- Total spaces: 3
- Parking features: Attached Garage, Garage Door Opener, Garage Faces Side, Garage Shop, Keypad Entry, Parking Space(s), Garage on Main Level
- Attached garage spaces: 3
Features
- Levels: One and One Half
- Stories: 1.5
- Patio & porch: Deck, Enclosed, Patio, Screened
- Exterior features: Other - See Remarks
- Has spa: Yes
- Spa features: Heated
- Fencing: Back Yard,Fenced,Partial,Privacy
Lot
- Size: 0.99 Acres
- Features: Cul-De-Sac
Details
- Parcel number: 22744325
- Zoning: R3
- Special conditions: Standard
- Other equipment: Surround Sound
Construction
Type & style
- Home type: SingleFamily
- Architectural style: Transitional
- Property subtype: Single Family Residence
Materials
- Stucco
- Foundation: Crawl Space
- Roof: Shingle
Condition
- New construction: No
- Year built: 1996
Utilities & green energy
- Sewer: Public Sewer
- Water: City
- Utilities for property: Cable Available, Cable Connected, Electricity Connected, Phone Connected
Community & HOA
Community
- Features: Sidewalks
- Subdivision: St George Place
HOA
- Has HOA: Yes
- HOA fee: $550 annually
- HOA name: St. Georges Place HOA
Location
- Region: Charlotte
Financial & listing details
- Price per square foot: $220/sqft
- Tax assessed value: $679,800
- Annual tax amount: $5,388
- Date on market: 9/14/2023
- Cumulative days on market: 83 days
- Listing terms: Cash,Conventional,VA Loan
- Electric utility on property: Yes
- Road surface type: Concrete
Price history
| Date | Event | Price |
|---|---|---|
| 1/29/2024 | Sold | $852,500-2.1%$220/sqft |
Source:  Canopy MLS as distributed by MLS GRID #4067495 Report a problem Canopy MLS as distributed by MLS GRID #4067495 Report a problem | ||
| 12/16/2023 | Pending sale | $871,000$224/sqft |
Source: Canopy MLS as distributed by MLS GRID #4067495 Report a problem | ||
| 11/11/2023 | Listed for sale | $871,000-1%$224/sqft |
Source: Canopy MLS as distributed by MLS GRID #4067495 Report a problem | ||
| 11/2/2023 | Listing removed | -- |
Source: Canopy MLS as distributed by MLS GRID #4067495 Report a problem | ||
| 10/18/2023 | Price change | $880,000-1.7%$227/sqft |
Source: Canopy MLS as distributed by MLS GRID #4067495 Report a problem | ||
| 9/20/2023 | Price change | $895,000-1.6%$231/sqft |
Source: Canopy MLS as distributed by MLS GRID #4067495 Report a problem | ||
| 9/14/2023 | Listed for sale | $910,000+94.4%$234/sqft |
Source: Canopy MLS as distributed by MLS GRID #4067495 Report a problem | ||
| 5/22/2017 | Sold | $468,000-2.3%$121/sqft |
Source: Canopy MLS as distributed by MLS GRID #3247692 Report a problem | ||
| 4/14/2017 | Pending sale | $479,000-2.2%$123/sqft |
Source: RE/MAX METRO REALTY #3247692 Report a problem | ||
| 2/2/2017 | Price change | $489,900-2%$126/sqft |
Source: RE/MAX METRO REALTY #3247692 Report a problem | ||
| 11/1/2016 | Price change | $499,900-4.8%$129/sqft |
Source: RE/MAX METRO REALTY #3247692 Report a problem | ||
| 9/14/2016 | Price change | $525,000-4.4%$135/sqft |
Source: RE/MAX METRO REALTY #3247692 Report a problem | ||
| 6/2/2016 | Price change | $549,000-3.5%$141/sqft |
Source: RE/MAX METRO REALTY #3247692 Report a problem | ||
| 5/6/2016 | Listed for sale | $569,000+21.1%$147/sqft |
Source: RE/MAX METRO REALTY #3247692 Report a problem | ||
| 1/2/2013 | Listing removed | $469,900$121/sqft |
Source: RE/MAX METRO REALTY #2090342 Report a problem | ||
| 11/27/2012 | Price change | $469,900-4.1%$121/sqft |
Source: RE/MAX METRO REALTY #2090342 Report a problem | ||
| 7/27/2012 | Price change | $489,900-3.9%$126/sqft |
Source: RE/MAX METRO REALTY #2090342 Report a problem | ||
| 6/13/2012 | Listed for sale | $509,900+6.5%$131/sqft |
Source: RE/MAX Metro Realty #2090342 Report a problem | ||
| 7/25/2011 | Listing removed | $479,000$123/sqft |
Source: RE/MAX METRO REALTY #948318 Report a problem | ||
| 1/20/2011 | Price change | $479,000+4.4%$123/sqft |
Source: RE/MAX METRO REALTY #948318 Report a problem | ||
| 11/20/2010 | Price change | $459,000-4.2%$118/sqft |
Source: RE/MAX Metro Realty #948318 Report a problem | ||
| 6/23/2010 | Listed for sale | $479,000$123/sqft |
Source: RE/MAX Metro Realty #948318 Report a problem | ||
Public tax history
| Year | Property taxes | Tax assessment |
|---|---|---|
| 2025 | $5,388 +1.6% | $679,800 |
| 2024 | $5,301 +3.4% | $679,800 |
| 2023 | $5,125 +2.7% | $679,800 +34.9% |
| 2022 | $4,989 +0.2% | $504,000 |
| 2021 | $4,978 +0.1% | $504,000 |
| 2020 | $4,971 +0.3% | $504,000 |
| 2019 | $4,955 -12.4% | $504,000 +18.4% |
| 2018 | $5,657 +1.7% | $425,600 |
| 2017 | $5,562 | $425,600 |
| 2016 | $5,562 | $425,600 |
| 2015 | $5,562 -8.1% | $425,600 -8.7% |
| 2014 | $6,051 | $466,300 |
| 2013 | -- | $466,300 |
| 2012 | -- | $466,300 |
| 2011 | -- | $466,300 +12.6% |
| 2010 | -- | $414,000 |
| 2009 | -- | $414,000 |
| 2008 | -- | $414,000 |
| 2007 | -- | $414,000 |
| 2006 | -- | $414,000 |
| 2005 | -- | $414,000 |
| 2004 | -- | $414,000 |
| 2003 | -- | $414,000 +11.2% |
| 2002 | -- | $372,150 |
| 2001 | -- | $372,150 |
| 2000 | -- | $372,150 |
Find assessor info on the county website
Neighborhood: Hembstead
Nearby homes
- $1,068,4004 bd3 ba3.5k sqft908 Sydney Dr, Charlotte, NC 28270Off Market
- $959,8004 bd3 ba3.3k sqft901 Sydney Dr, Charlotte, NC 28270Off Market
- $961,0005 bd4 ba3.2k sqft2302 Howerton Ct, Charlotte, NC 28270Off Market
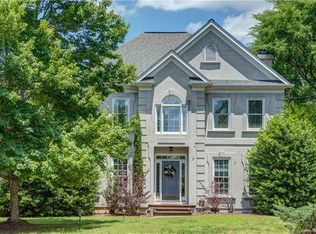
- $1,063,9005 bd4 ba3.4k sqft909 Sydney Dr, Charlotte, NC 28270Off Market
- $825,0004 bd3 ba3.4k sqft916 Sydney Dr, Charlotte, NC 28270Sold
- $947,7005 bd3 ba3.2k sqft900 Iberville St, Charlotte, NC 28270Off Market
- $936,3005 bd4 ba3.1k sqft2308 Howerton Ct, Charlotte, NC 28270Off Market
- $1,052,2004 bd4 ba3.3k sqft912 Iberville St, Charlotte, NC 28270Off Market
Nearby schools
GreatSchools rating
- 7/10Elizabeth Lane ElementaryGrades: K-5Distance: 1.3 mi
- 9/10South Charlotte MiddleGrades: 6-8Distance: 2 mi
- 9/10Providence HighGrades: 9-12Distance: 0.5 mi
Schools provided by the listing agent
- Elementary: Elizabeth Lane
- Middle: South Charlotte
- High: Providence
Source: Canopy MLS as distributed by MLS GRID. This data may not be complete. We recommend contacting the local school district to confirm school assignments for this home.
Get a cash offer in 3 minutes
Find out how much your home could sell for in as little as 3 minutes with a no-obligation cash offer.
Estimated market value
$1,042,600
Get a cash offer in 3 minutes
Find out how much your home could sell for in as little as 3 minutes with a no-obligation cash offer.
Estimated market value
$1,042,600
Nearby cities
Nearby neighborhoods
Nearby zip codes
Other Charlotte Topics
