This unique and versatile home situated on a spacious .43-acre corner lot with a newer privacy fence, offering both space and flexibility for a variety of lifestyles. Designed with accessibility and convenience in mind, this home features an elevator, making it an excellent option for multi-generational living.
The finished lower level nearly doubles the home's usable living space and offers endless possibilities. With its own private keypad entrance, this area is ideal for a separate living suite, home office, home-based business, recreation room, or guest quarters.
Natural light fills the main level thanks to beautiful skylights, creating a bright and inviting atmosphere throughout. Recent updates include fully renovated upstairs bathrooms (2025), a shower-to-tub conversion (2024), and an impressive 8-foot sliding glass door (2024) that opens to a brand-new deck, perfect for relaxing or entertaining outdoors.
Enjoy peace of mind with numerous major system upgrades, including a new HVAC system (2024), new water heater (2026), newer roof, and a smart home package added in 2024 featuring a smart thermostat, smoke detectors, and security system. Keyless entry has also been added to both the upper and lower levels for enhanced convenience and security.
With flexible living spaces, thoughtful accessibility features, extensive updates, and a large corner lot, this move-in-ready home offers exceptional value and endless possibilities!
Sold
Price Unknown
900 Thornton St, Leavenworth, KS 66048
4beds
2,675sqft
Single Family Residence
Built in 1958
0.43 Acres Lot
$305,300 Zestimate®
$--/sqft
$2,237 Estimated rent
Home value
$305,300
$278,000 - $336,000
$2,237/mo
Zestimate® history
Owner options
List your home for rent
$2,237/mo
Rent Zestimate®
Find your next renter with Zillow Rental Manager. Plus, with online applications, you can quickly screen prospective tenants – for free.
$2,237/mo
Rent Zestimate®
Refinance and save
Refinancing to a lower rate could help reduce your monthly payments and save thousands over the life of the loan.
Explore your selling options
Work with a Zillow partner agent
Leverage their expertise and Zillow's premium Showcase listings to get your home seen by more buyers.
Get startedList with your own agent
Get your home in front of millions of buyers by listing it on Zillow.
Learn how to do itSell it yourself
Take full control of how buyers see your home on Zillow by listing For Sale by Owner (FSBO).
List your homeWhat's special
Zillow last checked:
Listing updated:
Listed by:
Amanda Verona 816-301-0913,
Redfin Corporation
Bought with:
Janet Shumway, SP00224247
Lynch Real Estate
Source: Heartland MLS as distributed by MLS GRID,MLS#: 2624029
Facts & features
Interior
Bedrooms & bathrooms
- Bedrooms: 4
- Bathrooms: 3
- Full bathrooms: 2
- 1/2 bathrooms: 1
Primary bedroom
- Features: Wood Floor
- Level: Main
Bedroom 1
- Features: Wood Floor
- Level: Main
Bedroom 2
- Features: Wood Floor
- Level: Main
Bedroom 4
- Level: Lower
Bathroom 1
- Features: Ceramic Tiles, Shower Only
- Level: Main
Bathroom 2
- Features: Granite Counters, Shower Only
- Level: Lower
Dining room
- Features: Wood Floor
- Level: Main
Family room
- Level: Lower
Half bath
- Features: Vinyl
- Level: Main
Kitchen
- Features: Kitchen Island, Luxury Vinyl, Vinyl
- Level: Main
Living room
- Features: Wood Floor
- Level: Main
Office
- Level: Lower
Heating
- Natural Gas
Cooling
- Electric
Appliances
- Included: Dishwasher, Disposal, Dryer, Exhaust Fan, Refrigerator, Gas Range, Washer, Water Softener
- Laundry: In Garage
Features
- Kitchen Island, Stained Cabinets
- Flooring: Carpet, Laminate, Wood
- Doors: Storm Door(s)
- Windows: Window Coverings, Thermal Windows
- Basement: Basement BR,Concrete,Finished,Full
- Has fireplace: No
Interior area
- Total structure area: 2,675
- Total interior livable area: 2,675 sqft
- Finished area above ground: 1,375
- Finished area below ground: 1,300
Property
Parking
- Total spaces: 1
- Parking features: Attached, Garage Door Opener, Garage Faces Front
- Attached garage spaces: 1
Accessibility
- Accessibility features: Accessible Approach with Ramp, Accessible Full Bath, Accessible Bedroom, Accessible Central Living Area, Accessible Common Area, Accessible Doors, Accessible Entrance, Accessible Hallway(s), Accessible Kitchen
Features
- Patio & porch: Patio
Lot
- Size: 0.43 Acres
- Dimensions: 200 x 94
- Features: City Limits, City Lot, Level
Details
- Parcel number: 0521010201018010.000
Construction
Type & style
- Home type: SingleFamily
- Architectural style: Traditional
- Property subtype: Single Family Residence
Materials
- Brick/Mortar
- Roof: Composition
Condition
- Year built: 1958
Utilities & green energy
- Sewer: Public Sewer
- Water: Public
Community & HOA
Community
- Security: Smoke Detector(s)
- Subdivision: Other
HOA
- Has HOA: No
Location
- Region: Leavenworth
Financial & listing details
- Tax assessed value: $234,000
- Annual tax amount: $3,203
- Date on market: 6/12/2026
- Listing terms: Cash,Conventional,FHA,VA Loan
- Ownership: Estate/Trust
- Road surface type: Paved
Price history
| Date | Event | Price |
|---|---|---|
| 7/15/2026 | Sold | -- |
Source:  Heartland MLS as distributed by MLS GRID #2624029 Report a problem Heartland MLS as distributed by MLS GRID #2624029 Report a problem | ||
| 6/16/2026 | Contingent | $295,000$110/sqft |
Source: Heartland MLS as distributed by MLS GRID #2624029 Report a problem | ||
| 6/12/2026 | Listed for sale | $295,000+28.8%$110/sqft |
Source: Heartland MLS as distributed by MLS GRID #2624029 Report a problem | ||
| 2/26/2024 | Sold | -- |
Source: Heartland MLS as distributed by MLS GRID #45001_2468786 Report a problem | ||
| 1/14/2024 | Pending sale | $229,000$86/sqft |
Source: Heartland MLS as distributed by MLS GRID #2468786 Report a problem | ||
| 1/11/2024 | Listed for sale | $229,000$86/sqft |
Source: Heartland MLS as distributed by MLS GRID #2468786 Report a problem | ||
| 10/1/1996 | Sold | -- |
Source: Agent Provided Report a problem | ||
Public tax history
| Year | Property taxes | Tax assessment |
|---|---|---|
| 2025 | $3,203 +8.7% | $26,910 +6.8% |
| 2024 | $2,946 +3.7% | $25,196 +6.4% |
| 2023 | $2,841 +14.3% | $23,688 +15% |
| 2022 | $2,486 +10.3% | $20,599 +17.8% |
| 2021 | $2,254 +11.7% | $17,489 +12.7% |
| 2020 | $2,017 +5.2% | $15,512 +6.2% |
| 2019 | $1,918 +1.8% | $14,605 +2.6% |
| 2018 | $1,885 +1.6% | $14,237 |
| 2017 | $1,855 +4.6% | $14,237 +4.6% |
| 2016 | $1,774 | $13,605 |
| 2015 | $1,774 +1.1% | $13,605 |
| 2014 | $1,756 | $13,605 |
| 2013 | -- | $13,605 +19.9% |
| 2012 | -- | $11,344 |
| 2011 | -- | -- |
| 2010 | -- | $12,351 -2.2% |
| 2009 | -- | $12,627 -4% |
| 2008 | -- | $13,156 +5.5% |
| 2007 | -- | $12,466 +3.1% |
| 2006 | -- | $12,087 +3.8% |
| 2005 | -- | $11,650 +12.4% |
| 2004 | -- | $10,362 +6.4% |
| 2003 | -- | $9,740 +6.1% |
| 2002 | -- | $9,177 |
| 2000 | -- | $9,177 |
Find assessor info on the county website
Neighborhood: 66048
Nearby homes
- $239,8003 bd1 ba1.6k sqft2028 Lawrence Ave, Leavenworth, KS 66048Off Market
- $241,4003 bd1 ba1.4k sqft2024 Lawrence Ave, Leavenworth, KS 66048Off Market
- $286,7003 bd2 ba2k sqft922 Thornton St, Leavenworth, KS 66048Off Market
- $244,0003 bd3 ba1.3k sqft2021 10th Ave, Leavenworth, KS 66048Off Market
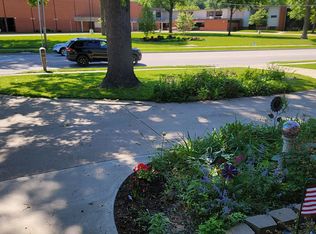
- $251,1003 bd2 ba1.2k sqft2029 Lawrence Ave, Leavenworth, KS 66048Off Market
- $292,7003 bd3 ba2.1k sqft2017 10th Ave, Leavenworth, KS 66048Off Market
- $161,9603 bd3 ba1.8k sqft2017 10th Ave, Leavenworth, KS 66048Off Market
- $161,9603 bd3 ba1.8k sqft2017 10th Ave, Leavenworth, KS 66048Off Market
Nearby schools
GreatSchools rating
- 4/10Anthony Elementary SchoolGrades: 1-4Distance: 0.7 mi
- 5/10Richard Warren Middle SchoolGrades: 7-8Distance: 0.9 mi
- 4/10Leavenworth Sr High SchoolGrades: 9-12Distance: 0.2 mi
Schools provided by the listing agent
- Elementary: Anthony
- Middle: Richard Warren
- High: Leavenworth
Source: Heartland MLS as distributed by MLS GRID. This data may not be complete. We recommend contacting the local school district to confirm school assignments for this home.
Get a cash offer in 3 minutes
Find out how much your home could sell for in as little as 3 minutes with a no-obligation cash offer.
Estimated market value
$305,300
Get a cash offer in 3 minutes
Find out how much your home could sell for in as little as 3 minutes with a no-obligation cash offer.
Estimated market value
$305,300
- Kansas
- Leavenworth County
- Leavenworth
- 66048
- 900 Thornton St
Nearby cities
Nearby zip codes
Other Leavenworth Topics
