Custom-designed 2012 home in Hyde Park blending true Craftsman charm with one-of-a-kind character. Exterior and hearth brick were reclaimed from an 1869 Iowa farmhouse, while the foyer transoms hail from an 1895 Michigan home. Tucked on an oversized cul-de-sac corner lot with woods and a trail just behind, this 4 bed + office layout offers room to live and work beautifully. Inside, you’ll love the coffered ceiling in the living room, beams in the study and primary, and board and batten accents throughout. Historic touches continue with vintage 1920s schoolhouse lights in the mudroom, pantry and hall, plus a unique kitchen light fixture crafted from the whisk of a 1940s industrial mixer. Exceptionally maintained with new roof (2025) and exterior paint (2024). Seller to close mid-June.
Sold for $700,000
$700,000
900 Towerhill Dr, Cave Springs, AR 72718
4beds
2,944sqft
Single Family Residence
Built in 2012
0.37 Acres Lot
$699,800 Zestimate®
$238/sqft
$3,579 Estimated rent
Home value
$699,800
$665,000 - $735,000
$3,579/mo
Zestimate® history
Owner options
List your home for rent
$3,579/mo
Rent Zestimate®
Find your next renter with Zillow Rental Manager. Plus, with online applications, you can quickly screen prospective tenants – for free.
$3,579/mo
Rent Zestimate®
Refinance and save
$3,692/mo
Est. payment
Refinancing to a lower rate could help reduce your monthly payments and save thousands over the life of the loan.
$3,692/mo
Est. payment
Explore your selling options
Work with a Zillow partner agent
Leverage their expertise and Zillow's premium Showcase listings to get your home seen by more buyers.
Get startedList with your own agent
Get your home in front of millions of buyers by listing it on Zillow.
Learn how to do itSell it yourself
Take full control of how buyers see your home on Zillow by listing For Sale by Owner (FSBO).
List your homeWhat's special
Oversized cul-de-sac corner lot
Zillow last checked:
Listing updated:
Listed by:
The Limbird Team 855-755-7653,
Limbird Real Estate Group
Bought with:
Brooke Hurst, EB00088339
Collier & Associates
Source: ArkansasOne MLS,MLS#: 1341108 Originating MLS: Northwest Arkansas Board of REALTORS MLS
Originating MLS: Northwest Arkansas Board of REALTORS MLSFacts & features
Interior
Bedrooms & bathrooms
- Bedrooms: 4
- Bathrooms: 3
- Full bathrooms: 3
Primary bedroom
- Level: Second
- Dimensions: 13.4 x 18.3
Bedroom
- Level: Main
- Dimensions: 11.5 x 11.5
Bedroom
- Level: Second
- Dimensions: 13.7 x 11.1
Bedroom
- Level: Second
- Dimensions: 13.7 x 15.9
Primary bathroom
- Level: Second
- Dimensions: 13.5 x 10.5
Bathroom
- Level: Second
- Dimensions: 9.11 x 5
Bathroom
- Level: Main
- Dimensions: 7.11 x 5.7
Dining room
- Level: Main
- Dimensions: 13.7 x 16.1
Family room
- Level: Main
- Dimensions: 15.4 x 18.5
Kitchen
- Level: Main
- Dimensions: 13.7 x 19.9
Library
- Level: Main
- Dimensions: 13.5 x 12.1
Mud room
- Level: Main
- Dimensions: 10 x 7.11
Storage room
- Level: Second
- Dimensions: 13.5 x 7
Utility room
- Level: Second
- Dimensions: 13.5 x 7.8
Heating
- Central, Gas
Cooling
- Central Air, Electric
Appliances
- Included: Double Oven, Dryer, Dishwasher, Gas Cooktop, Disposal, Gas Water Heater, Microwave, Refrigerator, Washer, Plumbed For Ice Maker
- Laundry: Washer Hookup, Dryer Hookup
Features
- Attic, Built-in Features, Ceiling Fan(s), Eat-in Kitchen, Granite Counters, Pantry, Storage, Walk-In Closet(s), Window Treatments
- Flooring: Carpet, Tile, Wood
- Windows: Double Pane Windows, Blinds
- Has basement: No
- Number of fireplaces: 1
- Fireplace features: Gas Log
Interior area
- Total structure area: 2,944
- Total interior livable area: 2,944 sqft
Property
Parking
- Total spaces: 2
- Parking features: Attached, Garage, Garage Door Opener
- Has attached garage: Yes
- Covered spaces: 2
Features
- Levels: Two
- Stories: 2
- Patio & porch: Covered
- Exterior features: Concrete Driveway
- Pool features: Pool, Community
- Fencing: None
- Waterfront features: None
Lot
- Size: 0.37 Acres
- Features: Corner Lot, Cul-De-Sac, City Lot, Landscaped, Subdivision
Details
- Additional structures: None
- Parcel number: 0511133000
- Zoning description: Residential
- Special conditions: None
Construction
Type & style
- Home type: SingleFamily
- Architectural style: Craftsman
- Property subtype: Single Family Residence
Materials
- Brick, Concrete
- Foundation: Slab
- Roof: Architectural,Shingle
Condition
- New construction: No
- Year built: 2012
Utilities & green energy
- Sewer: Septic Tank
- Water: Public
- Utilities for property: Electricity Available, Natural Gas Available, Septic Available, Water Available
Community & HOA
Community
- Features: Playground, Park, Pool, Trails/Paths
- Security: Smoke Detector(s)
- Subdivision: Hyde Park-Cave Springs
HOA
- Has HOA: Yes
- Services included: See Agent
- HOA fee: $400 annually
- HOA name: Hyde Park Poa
Location
- Region: Cave Springs
Financial & listing details
- Price per square foot: $238/sqft
- Tax assessed value: $535,150
- Annual tax amount: $4,795
- Date on market: 4/1/2026
- Cumulative days on market: 7 days
- Road surface type: Paved
Price history
| Date | Event | Price |
|---|---|---|
| 6/18/2026 | Sold | $700,000+1%$238/sqft |
Source:  ArkansasOne MLS #1341108 Report a problem ArkansasOne MLS #1341108 Report a problem | ||
| 4/1/2026 | Listed for sale | $693,000+124.5%$235/sqft |
Source: ArkansasOne MLS #1341108 Report a problem | ||
| 10/4/2012 | Sold | $308,672$105/sqft |
Source: ArkansasOne MLS #663643 Report a problem | ||
Public tax history
| Year | Property taxes | Tax assessment |
|---|---|---|
| 2025 | $4,938 +3% | $81,830 +4.8% |
| 2024 | $4,795 +0.6% | $78,110 +5% |
| 2023 | $4,768 +1.9% | $74,390 +3.2% |
| 2022 | $4,678 +4.5% | $72,060 +4.8% |
| 2021 | $4,477 +3.6% | $68,780 +5% |
| 2020 | $4,322 +13.1% | $65,500 |
| 2019 | $3,822 -12.1% | $65,500 |
| 2018 | $4,347 +1.9% | $65,500 |
| 2017 | $4,267 +4.1% | $65,500 |
| 2016 | $4,098 | $65,500 +12.3% |
| 2015 | $4,098 +7.8% | $58,350 |
| 2014 | $3,800 +1192.6% | $58,350 +1011.4% |
| 2013 | $294 | $5,250 |
| 2012 | -- | $5,250 |
| 2011 | $288 | $5,250 +5% |
| 2010 | -- | $5,000 |
| 2009 | -- | $5,000 -37.5% |
| 2008 | -- | $8,000 |
Find assessor info on the county website
Neighborhood: 72718
Nearby homes
- $820,400-- bd3 ba3.3k sqft701 Kensington St, Cave Springs, AR 72718Off Market
- $777,600-- bd3 ba3.2k sqft902 Towerhill, Cave Springs, AR 72718Off Market
- $771,8004 bd4 ba3.4k sqft901 Towerhill, Cave Springs, AR 72718Off Market
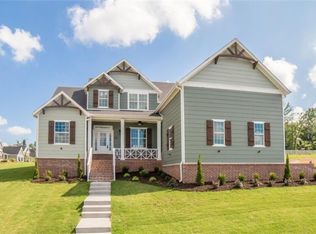
- $647,0004 bd3 ba2.8k sqft904 Towerhill, Cave Springs, AR 72718Sold

- $729,100-- bd-- ba3.4k sqft903 Towerhill, Cave Springs, AR 72718Off Market
- $742,0004 bd4 ba3.4k sqft905 Towerhill, Cave Springs, AR 72718Sold
- $674,100-- bd3 ba2.6k sqft652 Kensington St, Cave Springs, AR 72718Off Market
- $749,500-- bd2 ba3k sqft655 Kensington St, Cave Springs, AR 72718Off Market
Nearby schools
GreatSchools rating
- 9/10Evening Star Elementary SchoolGrades: K-4Distance: 3.4 mi
- 9/10J. William Fulbright Junior High SchoolGrades: 7-8Distance: 3.4 mi
- 9/10Bentonville High SchoolGrades: 9-12Distance: 5.5 mi
Schools provided by the listing agent
- District: Bentonville
Source: ArkansasOne MLS. This data may not be complete. We recommend contacting the local school district to confirm school assignments for this home.


Get pre-qualified for a loan
At Zillow Home Loans, we can pre-qualify you in as little as 5 minutes with no impact to your credit score.An equal housing lender. NMLS #10287.
Sell for more on Zillow
Get a Zillow Showcase℠ listing at no additional cost and you could sell for .
$699,800
2% more
+$13,996
With Zillow Showcase(estimated)
$713,796
- Arkansas
- Benton County
- Cave Springs
- 72718
- 900 Towerhill Dr
Nearby cities
Nearby zip codes
Other Cave Springs Topics
