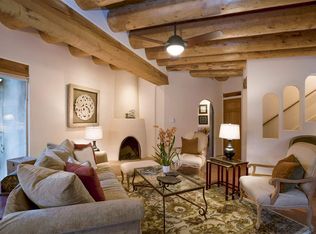
Set in the highly desirable Sun Mountain Estates neighborhood off Old Santa Fe Trail and backing directly to the scenic Arroyo Chamiso Trail, this custom adobe residence offers timeless traditional architecture, generous proportions, and exceptional potential in one of Santa Fe’s most sought-after Eastside settings. Encompassing approximately 3,200 square feet on over half an acre, the three-bedroom, three-bath passive-solar home built and designed by Architect Mark Chalom—who has won international awards for his passive solar home designs—showcases authentic adobe construction, with both interior and exterior adobe walls, soaring ceilings with vigas, expansive floor-to-ceiling windows, and classic brick flooring throughout much of the residence.
Thoughtfully designed for beauty, comfort and privacy, the floor plan offers excellent separation of space. The central living room is anchored by a graceful fireplace with a hand-carved wooden hearth and flows into the formal dining area, creating an inviting setting for entertaining. The kitchen features custom wood cabinetry, a gas range, abundant workspace, and opens seamlessly to a cozy, relaxing den with a kiva fireplace and access to a garden patio.
Occupying its own private wing, the expansive owner's suite includes a dedicated library or office, a sun-filled sitting area, and an ensuite bath with a walk in closet. Two additional guest bedrooms are positioned separately off the kitchen and den hallway; one includes an ensuite full bath. Additional amenities include a mudroom, laundry room with utility sink, and a two-car garage with oversized windows providing natural light.
Notable components include in-floor, baseboard radiant heat supplied by a gas boiler, a recently replaced hot water heater, and a torch-down bitumen roof replaced approximately eight years ago. Estimates for stucco and sunroom wall improvements will be provided as a courtesy to prospective buyers.
Carpet has been removed from three rooms, exposing the underlying slab, and flooring replacement will be needed in those areas. Any necessary improvements or replacements have been taken into consideration and adjusted in the initial list price.
Rich in character and solidly constructed, this is a rare opportunity for a discerning buyer to restore and elevate a truly special Eastside property near Museum Hill.
Sold
Price Unknown
900 Trail Cross Ct, Santa Fe, NM 87505
3beds
3,164sqft
Single Family Residence
Built in 1983
0.56 Acres Lot
$1,175,000 Zestimate®
$--/sqft
$5,910 Estimated rent
Home value
$1,175,000
$1.08M - $1.28M
$5,910/mo
Zestimate® history
Owner options
List your home for rent
$5,910/mo
Rent Zestimate®
Find your next renter with Zillow Rental Manager. Plus, with online applications, you can quickly screen prospective tenants – for free.
$5,910/mo
Rent Zestimate®
Refinance and save
$400/mo
Est. payment
Refinancing to a lower rate could help reduce your monthly payments and save thousands over the life of the loan.
$400/mo
Est. payment
Explore your selling options
Work with a Zillow partner agent
Leverage their expertise and Zillow's premium Showcase listings to get your home seen by more buyers.
Get startedList with your own agent
Get your home in front of millions of buyers by listing it on Zillow.
Learn how to do itSell it yourself
Take full control of how buyers see your home on Zillow by listing For Sale by Owner (FSBO).
List your homeWhat's special
Authentic adobe constructionFormal dining areaCustom adobe residenceTwo additional guest bedroomsExpansive floor-to-ceiling windowsSoaring ceilings with vigasGas range
Zillow last checked:
Listing updated:
Listed by:
Tamara Acker 505-577-5909,
Barker Realty, LLC
Bought with:
David Fries, 46991
Sotheby's Int. RE/Grant
Source: SFARMLS,MLS#: 202505463 Originating MLS: Santa Fe Association of REALTORS
Originating MLS: Santa Fe Association of REALTORSFacts & features
Interior
Bedrooms & bathrooms
- Bedrooms: 3
- Bathrooms: 3
- Full bathrooms: 3
Heating
- Baseboard, Hot Water, Natural Gas
Cooling
- None
Appliances
- Included: Dryer, Dishwasher, Gas Cooktop, Gas Water Heater, Oven, Range, Refrigerator, Washer
Features
- Beamed Ceilings, Interior Steps
- Flooring: Brick, Carpet, Concrete, Tile
- Windows: Insulated Windows
- Has basement: No
- Number of fireplaces: 2
- Fireplace features: Kiva, Wood Burning
Interior area
- Total structure area: 3,164
- Total interior livable area: 3,164 sqft
Property
Parking
- Total spaces: 4
- Parking features: Attached, Direct Access, Garage
- Attached garage spaces: 2
Accessibility
- Accessibility features: Not ADA Compliant
Features
- Levels: One
- Stories: 1
Lot
- Size: 0.56 Acres
Details
- Parcel number: 016009778
- Zoning: R5
- Special conditions: Standard
Construction
Type & style
- Home type: SingleFamily
- Architectural style: Pueblo
- Property subtype: Single Family Residence
Materials
- Adobe, Stucco
- Foundation: Slab
- Roof: Bitumen,Flat
Condition
- Year built: 1983
Details
- Builder name: Architect- Mark Chalom
Utilities & green energy
- Electric: 220 Volts
- Sewer: Public Sewer
- Water: Public
- Utilities for property: High Speed Internet Available, Electricity Available
Green energy
- Water conservation: Water-Smart Landscaping
Community & HOA
Community
- Security: Dead Bolt(s)
- Subdivision: Sun Mountain Es
HOA
- Has HOA: Yes
- Amenities included: RV Parking, Trail(s)
- Services included: Road Maintenance
- HOA fee: $400 annually
Location
- Region: Santa Fe
Financial & listing details
- Tax assessed value: $1,047,989
- Annual tax amount: $5,087
- Date on market: 5/26/2026
- Listing terms: Cash,1031 Exchange,New Loan
- Electric utility on property: Yes
Price history
| Date | Event | Price |
|---|---|---|
| 6/25/2026 | Sold | -- |
Source:  SFARMLS #202505463 Report a problem SFARMLS #202505463 Report a problem | ||
| 5/29/2026 | Pending sale | $985,000$311/sqft |
Source: SFARMLS #202505463 Report a problem | ||
| 5/26/2026 | Listed for sale | $985,000$311/sqft |
Source: SFARMLS #202505463 Report a problem | ||
Public tax history
| Year | Property taxes | Tax assessment |
|---|---|---|
| 2025 | $5,088 +2.6% | $676,249 +3% |
| 2024 | $4,957 +0% | $656,554 +3% |
| 2023 | $4,956 +2.3% | $637,432 +3% |
| 2022 | $4,845 +1.6% | $618,867 +3% |
| 2021 | $4,769 +3.1% | $600,842 +209% |
| 2020 | $4,625 +1.4% | $194,447 +3% |
| 2019 | $4,558 +2.3% | $188,784 +3% |
| 2018 | $4,457 | $183,286 +3% |
| 2017 | $4,457 +2.6% | $177,948 +3% |
| 2016 | $4,343 | $172,765 +3% |
| 2015 | $4,343 +8.7% | $167,734 -1.3% |
| 2014 | $3,997 -10% | $170,016 |
| 2013 | $4,439 +3.2% | -- |
| 2012 | $4,301 +1.4% | -- |
| 2011 | $4,242 +4.5% | -- |
| 2010 | $4,060 +5.7% | -- |
| 2009 | $3,840 +4.3% | -- |
| 2008 | $3,683 +7.9% | -- |
| 2005 | $3,414 +15.6% | -- |
| 2004 | $2,954 -7% | -- |
| 2003 | $3,177 +11.8% | -- |
| 2002 | $2,843 -4.4% | -- |
| 2001 | $2,974 +3.5% | -- |
| 2000 | $2,874 | $161,275 |
Find assessor info on the county website
Neighborhood: 87505
Nearby homes
- $883,2003 bd1 ba2.5k sqft901 Trail Cross Ct, Santa Fe, NM 87505Off Market
- $1,321,5003 bd2 ba2.8k sqft902 Trail Cross Ct, Santa Fe, NM 87505Off Market
- $785,1003 bd2 ba1.9k sqft2001 Zozobra Ln, Santa Fe, NM 87505Off Market
- $904,7004 bd3 ba1.9k sqft903 Trail Cross Ct, Santa Fe, NM 87505Off Market

- $781,0003 bd2 ba1.4k sqft2000 Zozobra Ln, Santa Fe, NM 87505Off Market
- $1,587,3004 bd4 ba5k sqft904 Trail Cross Ct, Santa Fe, NM 87505Off Market
- $952,5004 bd1 ba3.1k sqft905 Trail Cross Ct, Santa Fe, NM 87505Off Market
- $1,179,5004 bd3 ba3.3k sqft907 Trail Cross Ct, Santa Fe, NM 87505Off Market
Nearby schools
GreatSchools rating
- 7/10Wood-Gormley Elementary SchoolGrades: K-6Distance: 1.7 mi
- 6/10Milagro Middle SchoolGrades: 7-8Distance: 1.6 mi
Schools provided by the listing agent
- Elementary: Wood Gormley
- Middle: Milagro
- High: Santa Fe
Source: SFARMLS. This data may not be complete. We recommend contacting the local school district to confirm school assignments for this home.
Get a cash offer in 3 minutes
Find out how much your home could sell for in as little as 3 minutes with a no-obligation cash offer.
Estimated market value
$1,175,000
Get a cash offer in 3 minutes
Find out how much your home could sell for in as little as 3 minutes with a no-obligation cash offer.
Estimated market value
$1,175,000
- New Mexico
- Santa Fe County
- Santa Fe
- 87505
- 900 Trail Cross Ct
