Skip main navigation
Off market
  • $280,700

    900 Trinity Dr, Newton, KS 67114

    5beds
    3baths
    2,280sqft
    SingleFamily
    Built in 1976
    0.3 Acres Lot
    $280,700 Zestimate®
    $123/sqft
    $1,974 Estimated rent

    Home value

    $280,700

    $261,000 - $300,000

    $1,974/mo

    Zestimate® history
    Loading
    Loading...

    Owner options

    List your home for rent

    $1,974/mo

    Rent Zestimate®

    Find your next renter with Zillow Rental Manager. Plus, with online applications, you can quickly screen prospective tenants – for free.

    Learn more

    $1,974/mo

    Rent Zestimate®

    Refinance and save

    $1,838/mo

    Est. payment

    Refinancing to a lower rate could help reduce your monthly payments and save thousands over the life of the loan.

    See today's rates

    $1,838/mo

    Est. payment

    Explore your selling options

    Work with a Zillow partner agent

    Leverage their expertise and Zillow's premium Showcase listings to get your home seen by more buyers.

    Get started

    List with your own agent

    Get your home in front of millions of buyers by listing it on Zillow.

    Learn how to do it

    Sell it yourself

    Take full control of how buyers see your home on Zillow by listing For Sale by Owner (FSBO).

    List your home

    What's special

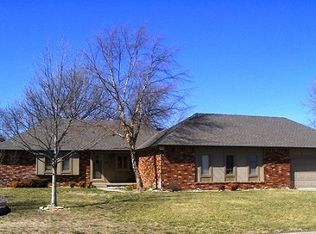
    Looking for THE RIGHT MOVE up? Sometimes it takes weeks, months, or even years to find that perfect home at the perfect price. But at $160,000, once you step into THIS gorgeous home, you'll know & this is the one! This 5-bedroom 3-bath, ranch style home was built in 1976, now completely renovated inside and out, retaining character and charm that will win your heart. Move right in and enjoy living in this modern, spacious home because other than arranging your things and turning your focus toward making happy memories, there is nothing left to do! As you approach the property, first you'll notice the huge, corner lot, safely located at the mouth of a cul-de-sac. You'll perceive in the green grass, beautiful effects of the automatic sprinkler system fed by your own irrigation well. The landscaping is low maintenance, tastefully carried out to complement the style of the home. You'll also notice the 2-car attached garage, and there's a storage shed in the back yard too. As you enter the front door, you'll step into the spacious living room, sunlit by a large south window providing joyful sunshine all day. To the left you have the hallway leading to a lovely updated full bath and three bedrooms. The master en-suite has a walk-in closet and a bedroom large enough for any size bed. Then, providing flexibility, one of the remaining bedrooms is outfitted with laundry hookups, should you prefer a main floor laundry room & or there's also plumbing and hookups for laundry in the basement. You can have it where you want! You'll find that the layout of this house is brilliantly designed. As you walk past the living room you'll step into the well-placed dining room, with the inviting hearth room in view and convenient to the kitchen, which is just to the left of the dining room. The kitchen has handsomely updated countertops including a serving/eating bar; and through the window above the sink you have a perfect view of the back yard. Now just beyond the dining room is the hearth room/den where you'll find yourself hanging out with friends and family, enjoying the warmth of the wood-burning stove. You'll notice the sliding glass doors that lead to a nice concrete patio, still convenient to the kitchen and perfect for outdoor entertaining! Downstairs you have a large, carpeted family room/game room, 2 additional bedrooms with egress windows, and an awesome full bathroom near both bedrooms. Replacement windows were also installed in this home as well as new siding. You don't want to miss out on this exceptional home; it feels brand new both inside and out, located near Newton High School with parks close by and easy access in and out of town. So end your search & give your Realtor a call today to see this rare find! Down stairs you have a family/game room, 2 additional bedrooms and an awesome full bath room near both bedrooms. Replacement windows were also installed in this home as well as new siding. You don't want to miss out on this home, it feels like a brand new home inside and out, located near Newton High School and easy access in and out of town. So stop your search and give your Realtor a call today to see this beauty!

    This property is off market, which means it's not currently listed for sale or rent on Zillow. This may be different from what's available on other websites or public sources.

    Facts & features

    Interior

    Bedrooms & bathrooms
    • Bedrooms: 5
    • Bathrooms: 3
    Heating
    • Wall, Electric
    Cooling
    • Central
    Features
    • Flooring: Hardwood
    • Basement: Finished
    • Has fireplace: Yes
    Interior area
    • Total interior livable area: 2,280 sqft

    Property

    Parking
    • Parking features: Garage - Attached, Garage - Detached
    Features
    • Exterior features: Stucco, Cement / Concrete
    • Has view: Yes
    • View description: Territorial
    Lot
    • Size: 0.30 Acres
    Details
    • Parcel number: 0941801004008000

    Construction

    Type & style
    • Home type: SingleFamily
    Materials
    • Frame
    • Foundation: Concrete
    • Roof: Composition
    Condition
    • Year built: 1976

    Community & neighborhood

    Location
    • Region: Newton

    Price history

    DateEventPrice
    7/2/2018Sold--
    Source: SCKMLS as distributed by MLS GRID #551095 Report a problem
    5/26/2018Pending sale$160,000$70/sqft
    Source: RE/MAX Associates #551095 Report a problem
    5/12/2018Price change$160,000-4.8%$70/sqft
    Source: RE/MAX Associates #551095 Report a problem
    4/11/2018Price change$168,000-1.2%$74/sqft
    Source: J.P. Weigand & Sons #545806 Report a problem
    3/15/2018Price change$170,000-1.4%$75/sqft
    Source: J.P. Weigand & Sons #545806 Report a problem
    2/21/2018Price change$172,500-1.4%$76/sqft
    Source: J.P. Weigand & Sons #545806 Report a problem
    1/12/2018Listed for sale$175,000$77/sqft
    Source: J.P. Weigand & Sons #545806 Report a problem
    4/1/1988Sold--
    Source: Agent Provided Report a problem

    Public tax history

    YearProperty taxesTax assessment
    2025$4,793 +2.2%$27,336 +1.1%
    2024$4,688 +4.9%$27,048 +7.4%
    2023$4,469 +7.3%$25,185 +6.5%
    2022$4,167 +9.4%$23,644 +5%
    2021$3,810 +3.7%$22,526 +2.8%
    2020$3,673 +18.6%$21,912 +18.3%
    2019$3,097 +3.3%$18,527 +5%
    2018$2,998 +3.3%$17,653 +1.4%
    2017$2,900 +2.5%$17,411
    2016$2,828 $17,411
    2015$2,828 +8.3%$17,411
    2014$2,612 $17,411
    2013-- $17,411
    2012-- --
    2011-- --
    2010-- $16,836
    2009-- $16,836
    2008-- $16,836 +5.2%
    2007-- $16,008 +2%
    2006-- $15,698 +6.6%
    2005-- $14,720
    2004-- $14,720
    2003-- $14,720 +5.5%
    2002-- $13,950 +10.3%
    2000-- $12,650

    Find assessor info on the county website

    Neighborhood: 67114

    Nearby schools

    GreatSchools rating
    Get pre-qualified for a loan
    At Zillow Home Loans, we can pre-qualify you in as little as 5 minutes with no impact to your credit score.

    An equal housing lender. NMLS #10287.

    Sell for more on Zillow
    Get a Zillow Showcase℠ listing at no additional cost and you could sell for .
    $280,700
    2% more
    +$5,614
    With Zillow Showcase(estimated)
    $286,314