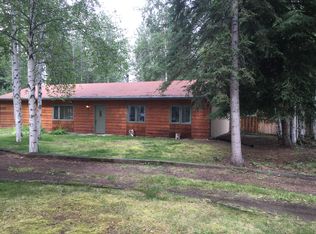
This charming ranch home has seen lots of care and updates. From the completely remodeled kitchen, to the new master bathroom, New flooring, and newer roof. Construction is 2x6 but the home is furred out with anextra 2 inches of insulation making is super efficient. Inside you'll instantly feel warm and welcome. The living area features a beautiful wood stove that adds ambiance and helps keep heating costs at bay during our cold winter months. The space feels bright and open and leads to the amazing kitchen with granite counter tops, soft close cabinets, and a beautiful tile back splash. Don't let the square footage fool you. All the bedrooms are spacious and the master suite include a walk-in closet! You'll find plenty of storage in the over-sized one car garage plus there are multiple sheds for all our Alaska toys. Need even more space? Say no more...there's a 1056 sf workshop right outside the garage door! With over an acre of land, you'll enjoy the established garden and green house complete with it's own watering system. Located in a quiet neighborhood close to all amenities and just minutes to both Eielson and Ft Wainwright. This home is a must see!
Sold
Price Unknown
900 Turner Dr, North Pole, AK 99705
3beds
1,334sqft
Single Family Residence
Built in 1981
1.17 Acres Lot
$335,900 Zestimate®
$--/sqft
$2,799 Estimated rent
Home value
$335,900
$319,000 - $353,000
$2,799/mo
Zestimate® history
Owner options
List your home for rent
$2,799/mo
Rent Zestimate®
Find your next renter with Zillow Rental Manager. Plus, with online applications, you can quickly screen prospective tenants – for free.
$2,799/mo
Rent Zestimate®
Refinance and save
Refinancing to a lower rate could help reduce your monthly payments and save thousands over the life of the loan.
Explore your selling options
Work with a Zillow partner agent
Leverage their expertise and Zillow's premium Showcase listings to get your home seen by more buyers.
Get startedList with your own agent
Get your home in front of millions of buyers by listing it on Zillow.
Learn how to do itSell it yourself
Take full control of how buyers see your home on Zillow by listing For Sale by Owner (FSBO).
List your homeWhat's special
Beautiful wood stoveNewer roofMultiple shedsOver-sized one car garageCompletely remodeled kitchenNew flooringNew master bathroom
Zillow last checked:
Listing updated:
Listed by:
Robert McIntosh 907-322-7022,
SUMMIT REALTY GROUP
Bought with:
Justin Heminger
Source: GFMLS,MLS#: 159635
Facts & features
Interior
Bedrooms & bathrooms
- Bedrooms: 3
- Bathrooms: 2
- Full bathrooms: 2
Rooms
- Room types: Workshop, Master Suite
Heating
- Wood Stove, Hot Water
Appliances
- Included: Range/Oven, Dishwasher, Microwave, Refrigerator, Washer, Dryer, Water Softener
- Laundry: In Kitchen
Features
- Walk-In Closet(s), Ceiling Fan(s)
- Flooring: Tile, Laminate
- Windows: Curtain Rods
- Basement: Crawl Space
Interior area
- Total structure area: 1,334
- Total interior livable area: 1,334 sqft
Property
Parking
- Total spaces: 1
- Parking features: RV Access/Parking, Heated Garage, Garage Door Opener
- Attached garage spaces: 1
Features
- Patio & porch: Deck/Patio
- Exterior features: Lawn, Garden, Natural, Internet Available
- Has spa: Yes
- Spa features: Bath
Lot
- Size: 1.17 Acres
Details
- Additional structures: Workshop, Shed(s)
- Parcel number: 0113565
- Zoning: NA
- Zoning description: Multiple-Family Residential District
Construction
Type & style
- Home type: SingleFamily
- Architectural style: Ranch
- Property subtype: Single Family Residence
Materials
- Cedar, 2x6
- Foundation: Post on Pad
- Roof: Shingle
Condition
- 31 + yrs
- New construction: No
- Year built: 1981
Utilities & green energy
- Gas: Oil
- Sewer: Private Sewer, GreyWater
- Water: Private
Community & HOA
Community
- Security: Smoke Detector(s)
- Subdivision: Baker
Location
- Region: North Pole
Financial & listing details
- Tax assessed value: $246,627
- Annual tax amount: $3,100
- Date on market: 3/27/2026
- Listing terms: Cash/Refinance
Price history
| Date | Event | Price |
|---|---|---|
| 7/10/2026 | Sold | -- |
Source:  GFMLS #159635 Report a problem GFMLS #159635 Report a problem | ||
| 3/30/2026 | Pending sale | $334,900$251/sqft |
Source: GFMLS #159635 Report a problem | ||
| 3/27/2026 | Listed for sale | $334,900+28.9%$251/sqft |
Source: GFMLS #159635 Report a problem | ||
| 3/23/2020 | Sold | -- |
Source: Agent Provided Report a problem | ||
| 1/21/2020 | Listed for sale | $259,900$195/sqft |
Source: EMPIRE REALTY #142949 Report a problem | ||
Public tax history
| Year | Property taxes | Tax assessment |
|---|---|---|
| 2025 | $3,100 +2.1% | $246,627 +1.4% |
| 2024 | $3,037 +0.7% | $243,207 -0.2% |
| 2023 | $3,015 -1.4% | $243,623 +10.3% |
| 2022 | $3,057 -23.5% | $220,929 +7.6% |
| 2021 | $3,994 +40.3% | $205,281 +4.4% |
| 2020 | $2,846 +13.8% | $196,580 +5% |
| 2018 | $2,500 -3% | $187,149 +4% |
| 2017 | $2,579 | $179,988 +1% |
| 2016 | $2,579 +5.2% | $178,140 +3.5% |
| 2015 | $2,451 | $172,099 +0.6% |
| 2014 | $2,451 | $171,034 -0.2% |
| 2013 | -- | $171,380 -2.2% |
| 2012 | -- | $175,247 -1.7% |
| 2011 | -- | $178,226 +4.4% |
| 2010 | -- | $170,720 -0.3% |
| 2009 | -- | $171,272 -0.2% |
| 2008 | -- | $171,648 +4.4% |
| 2007 | $2,685 +2.9% | $164,392 +9.5% |
| 2005 | $2,608 +16.8% | $150,079 +20.2% |
| 2003 | $2,233 | $124,866 |
| 2002 | $2,233 +7.8% | $124,866 +5% |
| 2001 | $2,072 | $118,911 |
Find assessor info on the county website
Neighborhood: 99705
Nearby homes
- $416,1003 bd2 ba2k sqft850 Turner Dr, North Pole, AK 99705Off Market

- $363,9003 bd2 ba1.7k sqft951 Barbara Lee Dr, North Pole, AK 99705Off Market
- $173,900-- bd-- ba832 sqft963 Turner Dr, Fairbanks, AK 99705Off Market
- $344,7003 bd2 ba1.3k sqft903 Barbara Lee Dr, North Pole, AK 99705Off Market

- $396,500-- bd0 ba1.7k sqft800 Turner Dr, North Pole, AK 99705Off Market
- $536,2006 bd4 ba3.6k sqft934 Les Rogers Turnaround, North Pole, AK 99705Off Market
- $424,7453 bd2 ba1.3k sqft801 Turner Dr, North Pole, AK 99705Off Market
- $355,0004 bd2 ba1.6k sqft934 Barbara Lee Dr, North Pole, AK 99705Off Market
Nearby schools
GreatSchools rating
- 5/10North Pole Elementary SchoolGrades: PK-5Distance: 0.8 mi
- 6/10North Pole Middle SchoolGrades: 6-8Distance: 0.6 mi
- 3/10North Pole High SchoolGrades: 9-12Distance: 1.3 mi
Schools provided by the listing agent
- Elementary: North Pole
- Middle: N. Pole Middle
- High: N. Pole High
Source: GFMLS. This data may not be complete. We recommend contacting the local school district to confirm school assignments for this home.
- Alaska
- Fairbanks North Star Borough
- North Pole
- 99705
- 900 Turner Dr
Nearby cities
Nearby zip codes
Other North Pole Topics
