ENCHANTING MEDITERRANEAN ESTATE. Nestled in a private gated enclave at the end of a cul-de-sac is a custom residence of enduring luxury and grace. Lined with hardwood floors and designed perfectly as a social epicenter, rejoice in the kitchen with marble counters, island with bar seating, and high end stainless steel appliances including double ovens, 6 burner gas cooktop, and built in refrigerator. Gather in the expansive family room featuring a wood beamed ceiling, wetbar, and walk-in wine fridge or celebrate in the stunning dining room with refined wood features. Retire to the secluded primary suite and sip some sparkling wine on the private patio or relax in the jetted tub for 2 in the primary bath with dual vanities and walk-in closet. Downstairs includes 2 more bedrooms including a 2nd ensuite with full bath, perfect for guests or in-laws. Upstairs includes a media/playroom, 2 more bedrooms, and a newly updated Jack and Jill bathroom with private vanity rooms. Entertain in the low maintenance backyard at the covered patio with fireplace and the heated saltwater pool and spa. A private path makes quick access for a walk to nearby Jesuit and Rio Americano high schools and the American River. With endless features, find this masterpiece of timeless beauty, forever yours.
Closed
$1,737,500
900 Tuscan Ln, Sacramento, CA 95864
5beds
3,926sqft
Single Family Residence
Built in 2002
0.34 Acres Lot
$1,860,900 Zestimate®
$443/sqft
$6,152 Estimated rent
Home value
$1,860,900
$1.73M - $2.01M
$6,152/mo
Zestimate® history
Owner options
List your home for rent
$6,152/mo
Rent Zestimate®
Find your next renter with Zillow Rental Manager. Plus, with online applications, you can quickly screen prospective tenants – for free.
$6,152/mo
Rent Zestimate®
Refinance and save
$12,030/mo
Est. payment
Refinancing to a lower rate could help reduce your monthly payments and save thousands over the life of the loan.
$12,030/mo
Est. payment
Explore your selling options
Work with a Zillow partner agent
Leverage their expertise and Zillow's premium Showcase listings to get your home seen by more buyers.
Get startedList with your own agent
Get your home in front of millions of buyers by listing it on Zillow.
Learn how to do itSell it yourself
Take full control of how buyers see your home on Zillow by listing For Sale by Owner (FSBO).
List your homeWhat's special
Private patioSecluded primary suiteMarble countersExpansive family roomLow maintenance backyardWood beamed ceilingLined with hardwood floors
Zillow last checked:
Listing updated:
Listed by:
Brendan Mohr DRE #01942096 916-704-6095,
eXp Realty of California Inc
Bought with:
Hilary Buchanan, DRE #01359213
Dunnigan, REALTORS
Source: MetroList Services of CA,MLS#: 224043749Originating MLS: MetroList Services, Inc.
Facts & features
Interior
Bedrooms & bathrooms
- Bedrooms: 5
- Bathrooms: 4
- Full bathrooms: 3
- Partial bathrooms: 1
Rooms
- Room types: Bathroom, Dining Room, Family Room, Guest Quarters, Kitchen, Laundry, Media Room, Wine Storage Area
Primary bedroom
- Features: Ground Floor, Walk-In Closet, Outside Access
Primary bathroom
- Features: Shower Stall(s), Double Vanity, Jetted Tub, Tile, Multiple Shower Heads
Dining room
- Features: Breakfast Nook, Formal Room, Dining/Family Combo
Kitchen
- Features: Marble Counter, Butlers Pantry, Pantry Closet, Island w/Sink, Kitchen/Family Combo
Heating
- Central, MultiUnits, Zoned, Natural Gas
Cooling
- Ceiling Fan(s), Central Air, Whole House Fan, Multi Units, Zoned, Attic Fan
Appliances
- Included: Gas Cooktop, Gas Water Heater, Built-In Refrigerator, Ice Maker, Dishwasher, Disposal, Microwave, Double Oven, Warming Drawer, Wine Refrigerator
- Laundry: Laundry Room, Cabinets, Gas Dryer Hookup, Ground Floor, Inside Room
Features
- Flooring: Tile, Wood
- Number of fireplaces: 2
- Fireplace features: Family Room, Gas Log, Gas, Outside, Other
Interior area
- Total structure area: 0
- Total interior livable area: 3,926 sqft
Property
Parking
- Total spaces: 3
- Parking features: Attached, Garage Door Opener, Gated, Driveway
- Attached garage spaces: 3
- Has uncovered spaces: Yes
Features
- Levels: Two
- Stories: 2
- Has private pool: Yes
- Pool features: In Ground, On Lot, Pool/Spa Combo, Salt Water, Gas Heat, Gunite
- Has spa: Yes
- Spa features: Bath
- Fencing: Back Yard,Gated Driveway/Sidewalks
Lot
- Size: 0.34 Acres
- Features: Auto Sprinkler F&R, Cul-De-Sac, Curb(s)/Gutter(s), Grass Artificial, Street Lights, Landscape Back, Landscape Front, Low Maintenance
Details
- Parcel number: 28902010660000
- Zoning: RD-4
- Special conditions: Standard
- Other equipment: Home Theater, Water Cond Equipment Owned
Construction
Type & style
- Home type: SingleFamily
- Architectural style: Mediterranean
- Property subtype: Single Family Residence
Materials
- Stucco, Frame, Wood
- Foundation: Concrete, Slab
- Roof: Tile
Condition
- Year built: 2002
Utilities & green energy
- Electric: 220 Volts
- Water: Meter on Site, Public
- Utilities for property: Cable Available, Public, Electric, Underground Utilities, Internet Available, Natural Gas Connected, Sewer In & Connected
Community & HOA
Community
- Features: Gated
HOA
- Has HOA: Yes
- Amenities included: See Remarks
- Services included: Management, Common Areas, Road
- HOA fee: $238 monthly
Location
- Region: Sacramento
Financial & listing details
- Price per square foot: $443/sqft
- Tax assessed value: $1,807,694
- Date on market: 9/19/2026
- Road surface type: Paved
Price history
| Date | Event | Price |
|---|---|---|
| 5/23/2024 | Sold | $1,737,500+2.3%$443/sqft |
Source: MetroList Services of CA #224043749 Report a problem | ||
| 5/4/2024 | Pending sale | $1,699,000$433/sqft |
Source: MetroList Services of CA #224043749 Report a problem | ||
| 5/2/2024 | Listed for sale | $1,699,000+47.1%$433/sqft |
Source: MetroList Services of CA #224043749 Report a problem | ||
| 10/14/2020 | Sold | $1,155,000-3.3%$294/sqft |
Source: MetroList Services of CA #20016522 Report a problem | ||
| 9/10/2020 | Pending sale | $1,195,000$304/sqft |
Source: Lyon RE Sierra Oaks #20016522 Report a problem | ||
| 8/26/2020 | Listed for sale | $1,195,000$304/sqft |
Source: Lyon Real Estate #20016522 Report a problem | ||
| 8/24/2020 | Pending sale | $1,195,000$304/sqft |
Source: Lyon Real Estate #20016522 Report a problem | ||
| 7/4/2020 | Price change | $1,195,000-5.5%$304/sqft |
Source: Lyon Real Estate #20016522 Report a problem | ||
| 5/28/2020 | Price change | $1,265,000-2.3%$322/sqft |
Source: Lyon Real Estate #20016522 Report a problem | ||
| 4/27/2020 | Price change | $1,295,000-4%$330/sqft |
Source: Lyon Real Estate #20016522 Report a problem | ||
| 3/27/2020 | Price change | $1,349,000-3.3%$344/sqft |
Source: Lyon Real Estate #20016522 Report a problem | ||
| 3/17/2020 | Listed for sale | $1,395,000+16.3%$355/sqft |
Source: Lyon RE Sierra Oaks #20016522 Report a problem | ||
| 12/17/2013 | Sold | $1,200,000-7.7%$306/sqft |
Source: MetroList Services of CA #13048419 Report a problem | ||
| 8/27/2008 | Sold | $1,300,000-5.5%$331/sqft |
Source: MetroList Services of CA #70124137 Report a problem | ||
| 5/6/2008 | Price change | $1,375,000-8%$350/sqft |
Source: eWalk Virtual Tours #70124137 Report a problem | ||
| 4/26/2008 | Listed for sale | $1,495,000+21.1%$381/sqft |
Source: eWalk Virtual Tours #70124137 Report a problem | ||
| 9/8/2004 | Sold | $1,235,000+2.9%$315/sqft |
Source: Public Record Report a problem | ||
| 6/24/2004 | Sold | $1,200,000+333.2%$306/sqft |
Source: Public Record Report a problem | ||
| 5/26/2000 | Sold | $277,000$71/sqft |
Source: Public Record Report a problem | ||
Public tax history
| Year | Property taxes | Tax assessment |
|---|---|---|
| 2026 | -- | $1,807,694 +2% |
| 2025 | $21,116 +43.7% | $1,772,250 +44.6% |
| 2024 | $14,692 +2.6% | $1,225,692 +2% |
| 2023 | $14,317 +0.5% | $1,201,660 +2% |
| 2022 | $14,239 +1.4% | $1,178,099 +2% |
| 2021 | $14,045 -13.8% | $1,155,000 -14.1% |
| 2020 | $16,297 +2% | $1,345,069 +2% |
| 2019 | $15,970 +1.2% | $1,318,696 +2% |
| 2018 | $15,778 +0.9% | $1,292,840 +2% |
| 2017 | $15,633 +7% | $1,267,491 +2% |
| 2016 | $14,604 +3.9% | $1,242,639 +1.5% |
| 2015 | $14,054 | $1,223,975 +2% |
| 2014 | $14,054 | $1,200,000 +6.9% |
| 2013 | -- | $1,122,500 +4.1% |
| 2012 | -- | $1,078,000 |
| 2011 | -- | $1,078,000 -2% |
| 2010 | -- | $1,100,000 -16.1% |
| 2008 | -- | $1,310,591 +2% |
| 2007 | -- | $1,284,894 +2% |
| 2006 | -- | $1,259,700 +2% |
| 2005 | -- | $1,235,000 +38.9% |
| 2004 | -- | $889,324 -6.9% |
| 2003 | -- | $954,913 +72.5% |
| 2002 | -- | $553,690 +96% |
| 2001 | -- | $282,540 +161.8% |
| 2000 | -- | $107,916 |
Find assessor info on the county website
Neighborhood: Arden-Arcade
Nearby homes
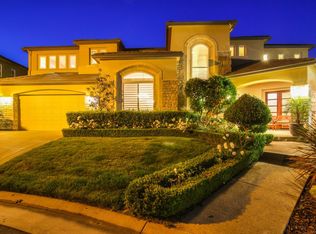
- $1,726,5004 bd5 ba4.3k sqft904 Tuscan Ln, Sacramento, CA 95864Off Market
- $1,400,0004 bd4 ba3k sqft931 Saverien Dr, Sacramento, CA 95864Sold
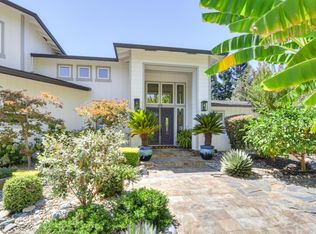
- $1,505,4005 bd3 ba3.7k sqft905 Tuscan Ln, Sacramento, CA 95864Off Market
- $1,075,4004 bd2 ba2.4k sqft929 Saverien Dr, Sacramento, CA 95864Off Market
- $1,552,9004 bd3 ba3.6k sqft946 Tuscan Ln, Sacramento, CA 95864Off Market
- $1,228,6003 bd3 ba2.7k sqft937 Saverien Dr, Sacramento, CA 95864Off Market
- $1,881,5004 bd4 ba4.6k sqft948 Tuscan Ln, Sacramento, CA 95864Off Market
- $1,616,0004 bd3 ba4k sqft908 Tuscan Ln, Sacramento, CA 95864Off Market
Nearby schools
GreatSchools rating
- 4/10Sierra Oaks K-8Grades: K-8Distance: 2 mi
- 8/10Rio Americano High SchoolGrades: 9-12Distance: 0.4 mi
Get a cash offer in 3 minutes
Find out how much your home could sell for in as little as 3 minutes with a no-obligation cash offer.
Estimated market value
$1,860,900
Get a cash offer in 3 minutes
Find out how much your home could sell for in as little as 3 minutes with a no-obligation cash offer.
Estimated market value
$1,860,900
