Skip main navigation
Closed
  • $562,000

    900 Union St S, Northfield, MN 55057

    4beds
    4,124sqft
    Single Family
    Built in 1880
    7,840.8 Square Feet Lot
    $561,500 Zestimate®
    $136/sqft
    $3,136 Estimated rent

    Home value

    $561,500

    $449,000 - $702,000

    $3,136/mo

    Zestimate® history
    Loading
    Loading...

    Owner options

    List your home for rent

    $3,136/mo

    Rent Zestimate®

    Find your next renter with Zillow Rental Manager. Plus, with online applications, you can quickly screen prospective tenants – for free.

    Learn more

    $3,136/mo

    Rent Zestimate®

    Refinance and save

    $3,446/mo

    Est. payment

    Refinancing to a lower rate could help reduce your monthly payments and save thousands over the life of the loan.

    See today's rates

    $3,446/mo

    Est. payment

    Explore your selling options

    Work with a Zillow partner agent

    Leverage their expertise and Zillow's premium Showcase listings to get your home seen by more buyers.

    Get started

    List with your own agent

    Get your home in front of millions of buyers by listing it on Zillow.

    Learn how to do it

    Sell it yourself

    Take full control of how buyers see your home on Zillow by listing For Sale by Owner (FSBO).

    List your home

    What's special

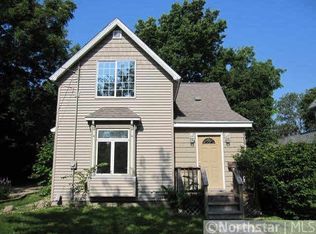
    Beautifully maintained & brilliantly renovated for today’s family, this exceptional Eastlake style home (note the adorable gingerbread trim) has been renovated inside and out. Roof 2022. Anderson windows 2000 and 2008. Updated wiring and plumbing throughout. Furnace 2021. Heat pump 2021. Air exchanger 2021. Kitchen, main floor laundry and main-level ¾ bath renovated in 2006. Kitchen cabinet doors refinished and granite countertops 2023. Kitchen has updated stainless steel appliances and undermount sink. New main-level LVP flooring is perfect for high-traffic areas and pets. Maple flooring upper-level. Lower-level carpeting 2020. Exterior and Interior painted 2020 & 2021. Fabulous Victorian details. Note the gorgeous beveled, leaded glass windows at square bay in the living room, carved mantle, wide crown molding, chair rail in dining room, French doors, and bay windows in the kitchen and primary bedroom. Two generous sized main floor spaces for offices or an office and a main floor family room. Super mudroom between the attached garage and the house with a door to the side yard. 3 bedrooms on one level with a generous full bath with 2 sinks. The best lower-level family room ever with an adorable wet bar with an authentic soda fountain! built-in shelving and plenty of room for exercise equipment or a ping-pong table. Storage galore on every level. A well-tended yard & garden with flowering perennials to enjoy throughout the spring and summer. The back and side yards are fenced with gates on both ends. Excellent location across from Washington School park – a baseball diamond in the summer and an ice rink in winter. Easy walk to downtown Northfield, the college and schools. Life is good here.

    Zillow last checked:

    Listing updated:

    Listed by:

    Kathryn A Jamison 507-581-2828,

    Coldwell Banker Realty

    Bought with:

    Carol Hong

    Coldwell Banker Realty

    Source: NorthstarMLS as distributed by MLS GRID,MLS#: 6699805MLS Logo

    Facts & features

    Interior

    Bedrooms & bathrooms
    • Bedrooms: 4
    • Bathrooms: 3
    • Full bathrooms: 1
    • 3/4 bathrooms: 2
    Bedroom
    • Level: Upper
    • Area: 180 Square Feet
    • Dimensions: 12x15
    Bedroom 2
    • Level: Upper
    • Area: 143 Square Feet
    • Dimensions: 11x13
    Bedroom 3
    • Level: Upper
    • Area: 180 Square Feet
    • Dimensions: 12x15
    Bedroom 4
    • Level: Lower
    • Area: 187 Square Feet
    • Dimensions: 17x11
    Dining room
    • Level: Main
    • Area: 176 Square Feet
    • Dimensions: 11x16
    Exercise room
    • Level: Lower
    • Area: 168 Square Feet
    • Dimensions: 14x12
    Family room
    • Level: Lower
    • Area: 760 Square Feet
    • Dimensions: 40x19
    Kitchen
    • Level: Main
    • Area: 180 Square Feet
    • Dimensions: 12x15
    Laundry
    • Level: Main
    • Area: 60 Square Feet
    • Dimensions: 12x5
    Living room
    • Level: Main
    • Area: 315 Square Feet
    • Dimensions: 21x15
    Mud room
    • Level: Main
    • Area: 112 Square Feet
    • Dimensions: 16x7
    Office
    • Level: Main
    • Area: 200 Square Feet
    • Dimensions: 20x10
    Porch
    • Level: Main
    • Area: 90 Square Feet
    • Dimensions: 6x15
    Study
    • Level: Main
    • Area: 144 Square Feet
    • Dimensions: 12x12
    Heating
    • Forced Air, Heat Pump
    Cooling
    • Central Air, Heat Pump
    Appliances
    • Included: Air-To-Air Exchanger, Dishwasher, Dryer, Exhaust Fan, Gas Water Heater, Microwave, Range, Refrigerator, Stainless Steel Appliance(s), Washer, Water Softener Owned
    • Laundry: Laundry Room, Main Level
    Features
    • Basement: Drain Tiled,Egress Window(s),Finished,Full,Sump Pump
    • Number of fireplaces: 1
    • Fireplace features: Living Room, Wood Burning
    Interior area
    • Total structure area: 4,124
    • Total interior livable area: 4,124 sqft
    • Finished area above ground: 2,193
    • Finished area below ground: 1,259

    Property

    Parking
    • Total spaces: 2
    • Parking features: Attached
    • Attached garage spaces: 2
    • Details: Garage Dimensions (20x21)
    Accessibility
    • Accessibility features: None
    Features
    • Levels: Two
    • Stories: 2
    • Patio & porch: Front Porch
    • Fencing: Full
    Lot
    • Size: 7,840 sqft
    • Dimensions: 66 x 119.7
    • Features: Corner Lot, Tree Coverage - Medium
    Details
    • Foundation area: 1821
    • Parcel number: 2206250077
    • Zoning description: Residential-Single Family

    Construction

    Type & style
    • Home type: SingleFamily
    • Property subtype: Single Family
    Materials
    • Roof: Age 8 Years or Less,Asphalt,Flat,Metal
    Condition
    • New construction: No
    • Year built: 1880

    Utilities & green energy

    • Electric: Circuit Breakers, Power Company: Xcel Energy
    • Gas: Electric, Natural Gas
    • Sewer: City Sewer/Connected
    • Water: City Water/Connected

    Community & neighborhood

    Location
    • Region: Northfield

    HOA & financial

    HOA
    • Has HOA: No

    Price history

    DateEventPrice
    5/9/2025Sold$562,000+2.6%$136/sqft
    Source: NorthstarMLS as distributed by MLS GRID #6699805 Report a problem
    4/21/2025Pending sale$547,900$133/sqft
    Source: NorthstarMLS as distributed by MLS GRID #6699805 Report a problem
    4/11/2025Listed for sale$547,900$133/sqft
    Source: NorthstarMLS as distributed by MLS GRID #6699805 Report a problem

    Public tax history

    YearProperty taxesTax assessment
    2025$6,844 $406,800 +3.2%
    2024-- $394,100 +1.4%
    2023$6,294 +12.9%$388,800 -0.2%
    2022$5,576 +3.2%$389,400 +15.8%
    2021$5,402 +7.3%$336,400 +4.4%
    2020$5,034 $322,200 +8.9%
    2019$5,034 +5.1%$295,900 +6%
    2018$4,792 +7.3%$279,200 +8.6%
    2017$4,464 +5.7%$257,000 +1.7%
    2016$4,224 $252,800 +0.6%
    2015$4,224 +0.6%$251,400
    2014$4,198 +18.7%$251,400
    2013$3,536 +1.4%--
    2012$3,486 --
    2011$3,486 -1.1%--
    2010$3,526 +1.5%--
    2009$3,474 -13.5%--
    2008$4,014 +1.4%--
    2007$3,958 +16.7%--
    2006$3,392 --

    Find assessor info on the county website

    Neighborhood: 55057

    Nearby schools

    GreatSchools rating
    Get a cash offer in 3 minutes
    Find out how much your home could sell for in as little as 3 minutes with a no-obligation cash offer.
    Estimated market value
    $561,500
    Get a cash offer in 3 minutes
    Find out how much your home could sell for in as little as 3 minutes with a no-obligation cash offer.
    Estimated market value
    $561,500