Skip main navigation
Off market
  • $986,900

    900 Vauxhall Street Extension, Waterford, CT 06385

    5beds
    5,080sqft
    Single Family Residence
    Built in 2005
    2.76 Acres Lot
    $986,900 Zestimate®
    $194/sqft
    $4,862 Estimated rent

    Home value

    $986,900

    $839,000 - $1.15M

    $4,862/mo

    Zestimate® history
    Loading
    Loading...

    Owner options

    List your home for rent

    $4,862/mo

    Rent Zestimate®

    Find your next renter with Zillow Rental Manager. Plus, with online applications, you can quickly screen prospective tenants – for free.

    Learn more

    $4,862/mo

    Rent Zestimate®

    Refinance and save

    $6,620/mo

    Est. payment

    Refinancing to a lower rate could help reduce your monthly payments and save thousands over the life of the loan.

    See today's rates

    $6,620/mo

    Est. payment

    Explore your selling options

    Work with a Zillow partner agent

    Leverage their expertise and Zillow's premium Showcase listings to get your home seen by more buyers.

    Get started

    List with your own agent

    Get your home in front of millions of buyers by listing it on Zillow.

    Learn how to do it

    Sell it yourself

    Take full control of how buyers see your home on Zillow by listing For Sale by Owner (FSBO).

    List your home

    What's special

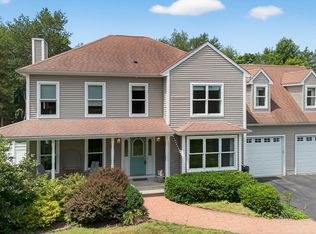
    A 'Waterford Oasis' is the best description for this Elegant Executive Style Contemporary Home w/ over 5000 Sq/Ft, 5 Bedrooms & 3.5 Bathrooms situated on 2.76 Acres. Check out those Pics & our Virtual Reality Tour. Beautifully shaped In-Ground Salt Water Pool, Natural Stone Walls and a scenic 36' x 24' Three Stall Barn w/ a Loft just waiting to be finished. Huge 1st Floor Master Suite, Gleaming Hardwoods, 9' Ceilings, Windsor Moldings, Open Rail Balcony, Floor to Ceiling Field Stone Fireplace, Great Room w/ Vaulted Ceilings & Electric Skylights, Custom Granite & Stainless Kitchen w/ 36" Wolf Duel Fuel Stove, Gigantic Breakfast Island, Six Zone Whole House Audio System, Central Vacuum, Whole House Sound Proofing System, Extensive Security w/ 8 Exterior Cameras, DVR & Remote Access & a comprehensive Lawn Sprinkler System. The fully finished walkout lower level is an ideal In-Law set up for those aging parents or 'Getting Older' kids. It's a great time to buy a house! We are always here to help!

    This property is off market, which means it's not currently listed for sale or rent on Zillow. This may be different from what's available on other websites or public sources.

    Zillow last checked:

    Listing updated:

    Listed by:

    The Bill Heenan Team,

    Bill Heenan 860-606-4881,

    William Raveis Real Estate 860-739-4455

    Bought with:

    Jason Pope, RES.0756085

    RE/MAX One

    Source: Smart MLS,MLS#: 170386785MLS Logo

    Facts & features

    Interior

    Bedrooms & bathrooms
    • Bedrooms: 5
    • Bathrooms: 4
    • Full bathrooms: 3
    • 1/2 bathrooms: 1
    Primary bedroom
    • Features: High Ceilings, Ceiling Fan(s), Full Bath, Walk-In Closet(s)
    • Level: Main
    • Area: 612 Square Feet
    • Dimensions: 17 x 36
    Bedroom
    • Features: Skylight, Wall/Wall Carpet
    • Level: Upper
    • Area: 390 Square Feet
    • Dimensions: 15 x 26
    Bedroom
    • Features: Ceiling Fan(s), Jack & Jill Bath, Wall/Wall Carpet
    • Level: Upper
    • Area: 320 Square Feet
    • Dimensions: 16 x 20
    Bedroom
    • Features: Ceiling Fan(s), Wall/Wall Carpet
    • Level: Upper
    • Area: 132 Square Feet
    • Dimensions: 11 x 12
    Dining room
    • Features: High Ceilings, Hardwood Floor
    • Level: Main
    • Area: 216 Square Feet
    • Dimensions: 12 x 18
    Great room
    • Features: Balcony/Deck, Cathedral Ceiling(s), Fireplace, French Doors, Hardwood Floor, Skylight
    • Level: Main
    • Area: 336 Square Feet
    • Dimensions: 16 x 21
    Kitchen
    • Features: High Ceilings, Breakfast Bar, Granite Counters, Hardwood Floor, Kitchen Island, Pantry
    • Level: Main
    • Area: 352 Square Feet
    • Dimensions: 16 x 22
    Office
    • Features: High Ceilings, Built-in Features, Ceiling Fan(s), French Doors, Hardwood Floor
    • Level: Main
    • Area: 132 Square Feet
    • Dimensions: 11 x 12
    Rec play room
    • Features: Tile Floor, Wood Stove
    • Level: Upper
    Heating
    • Gravity, Hydro Air, Oil, Wood
    Cooling
    • Central Air
    Appliances
    • Included: Gas Range, Oven/Range, Microwave, Refrigerator, Dishwasher, Water Heater
    • Laundry: Main Level
    Features
    • Sound System, Central Vacuum, Open Floorplan
    • Doors: French Doors
    • Windows: Thermopane Windows
    • Basement: Full,Finished,Apartment
    • Attic: Walk-up,Access Via Hatch
    • Number of fireplaces: 1
    Interior area
    • Total structure area: 5,080
    • Total interior livable area: 5,080 sqft
    • Finished area above ground: 3,580
    • Finished area below ground: 1,500

    Property

    Parking
    • Total spaces: 5
    • Parking features: Attached, Detached, Barn, Garage Door Opener, Private, Paved, Asphalt
    • Attached garage spaces: 5
    • Has uncovered spaces: Yes
    Features
    • Patio & porch: Deck, Patio
    • Exterior features: Sidewalk, Stone Wall
    • Has private pool: Yes
    • Pool features: In Ground, Salt Water
    • Fencing: Full
    • Waterfront features: Access, Beach
    Lot
    • Size: 2.76 Acres
    • Features: Level, Few Trees, Wooded, Landscaped
    Details
    • Additional structures: Barn(s), Cabana, Shed(s)
    • Parcel number: 2443260
    • Zoning: RU120

    Construction

    Type & style
    • Home type: SingleFamily
    • Architectural style: Contemporary
    • Property subtype: Single Family Residence
    Materials
    • Shake Siding, Vinyl Siding
    • Foundation: Concrete Perimeter
    • Roof: Asphalt
    Condition
    • New construction: No
    • Year built: 2005

    Utilities & green energy

    • Sewer: Septic Tank
    • Water: Well
    Green energy
    • Energy efficient items: Insulation, Windows

    Community & neighborhood

    Security
    • Security features: Security System
    Community
    • Community features: Health Club, Park, Playground, Shopping/Mall
    Location
    • Region: Quaker Hill

    Price history

    DateEventPrice
    5/24/2021Sold$800,000-2.4%$157/sqft
    Source: Smart MLS #170386785 Report a problem
    4/12/2021Contingent$819,900$161/sqft
    Source: Smart MLS #170386785 Report a problem
    4/8/2021Listed for sale$819,900$161/sqft
    Source: Smart MLS #170386785 Report a problem

    Public tax history

    Tax history is unavailable.

    Neighborhood: 06375

    Nearby schools

    GreatSchools rating
    Schools provided by the listing agent
    • High: Waterford

    Source: Smart MLS. This data may not be complete. We recommend contacting the local school district to confirm school assignments for this home.

    Get pre-qualified for a loan
    At Zillow Home Loans, we can pre-qualify you in as little as 5 minutes with no impact to your credit score.

    An equal housing lender. NMLS #10287.

    Sell for more on Zillow
    Get a Zillow Showcase℠ listing at no additional cost and you could sell for .
    $986,900
    2% more
    +$19,738
    With Zillow Showcase(estimated)
    $1,006,638