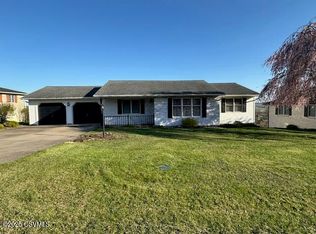
This recently renovated ranch style home offers incredible views and endless potential. The main level features three bedrooms, two bathrooms, a spacious kitchen with quartz counters, and a sunroom perfect for enjoying the lovely country scenery. The delightful walk-out lower level boasts a charming Wood-Mode kitchen, a cozy fireplace, an additional bedroom, and a bathroom, making it ideal for an in-law suite. With a large three-car attached garage, there's plenty of space for all your toys. Enjoy carefree living with a new metal roof, vinyl windows, and new laminate flooring. The primary suite has a handicapped shower for your future needs. Amazing opportunity for one floor living, and tons of space! Call Doug Wertz for a private tour 570-713-9961
Sold for $330,000
$330,000
900 Vista Heights Dr, New Berlin, PA 17855
4beds
1,596sqft
Single Family Residence
Built in 1999
0.46 Acres Lot
$341,500 Zestimate®
$207/sqft
$2,011 Estimated rent
Home value
$341,500
Estimated sales range
Not available
$2,011/mo
Zestimate® history
Owner options
List your home for rent
$2,011/mo
Rent Zestimate®
Find your next renter with Zillow Rental Manager. Plus, with online applications, you can quickly screen prospective tenants – for free.
$2,011/mo
Rent Zestimate®
Refinance and save
$2,126/mo
Est. payment
Refinancing to a lower rate could help reduce your monthly payments and save thousands over the life of the loan.
$2,126/mo
Est. payment
Explore your selling options
Work with a Zillow partner agent
Leverage their expertise and Zillow's premium Showcase listings to get your home seen by more buyers.
Get startedList with your own agent
Get your home in front of millions of buyers by listing it on Zillow.
Learn how to do itSell it yourself
Take full control of how buyers see your home on Zillow by listing For Sale by Owner (FSBO).
List your homeWhat's special
Cozy fireplaceIncredible viewsNew metal roofVinyl windowsNew laminate flooringCharming wood-mode kitchen
Zillow last checked:
Listing updated:
Listed by:
DOUGLAS A WERTZ 570-713-9961,
COLDWELL BANKER PENN ONE REAL ESTATE
Bought with:
DOUGLAS A WERTZ, RS210261L
COLDWELL BANKER PENN ONE REAL ESTATE
Source: CSVBOR,MLS#: 20-101399
Facts & features
Interior
Bedrooms & bathrooms
- Bedrooms: 4
- Bathrooms: 3
- Full bathrooms: 1
- 3/4 bathrooms: 2
Primary bedroom
- Level: First
- Area: 239.89 Square Feet
- Dimensions: 14.90 x 16.10
Bedroom 2
- Level: First
- Area: 96.46 Square Feet
- Dimensions: 9.10 x 10.60
Bedroom 3
- Level: First
- Area: 87.12 Square Feet
- Dimensions: 8.80 x 9.90
Bedroom 4
- Level: Basement
- Area: 169.83 Square Feet
- Dimensions: 11.10 x 15.30
Primary bathroom
- Description: Handicapped shower
- Level: First
- Area: 95.7 Square Feet
- Dimensions: 8.70 x 11.00
Bathroom
- Level: Basement
- Area: 112.96 Square Feet
- Dimensions: 9.11 x 12.40
Dining area
- Level: Basement
- Area: 163.9 Square Feet
- Dimensions: 11.00 x 14.90
Dining room
- Level: First
- Area: 126.49 Square Feet
- Dimensions: 9.10 x 13.90
Family room
- Description: Propane fireplace/stove
- Level: Basement
- Area: 593.25 Square Feet
- Dimensions: 17.50 x 33.90
Foyer
- Level: First
- Area: 42.9 Square Feet
- Dimensions: 5.50 x 7.80
Kitchen
- Description: Quartz counters
- Area: 176.58 Square Feet
- Dimensions: 10.90 x 16.20
Kitchen
- Description: Wood Mode shaker cabinets
- Level: Basement
- Area: 107.64 Square Feet
- Dimensions: 9.20 x 11.70
Laundry
- Level: First
- Area: 40.5 Square Feet
- Dimensions: 5.40 x 7.50
Laundry
- Level: Basement
- Area: 21.12 Square Feet
- Dimensions: 3.30 x 6.40
Living room
- Level: First
- Area: 188.19 Square Feet
- Dimensions: 12.30 x 15.30
Other
- Description: Walk-in Closet Primary
- Level: First
- Area: 48.72 Square Feet
- Dimensions: 5.60 x 8.70
Pantry
- Level: First
- Area: 8.2 Square Feet
- Dimensions: 2.00 x 4.10
Utility room
- Level: Basement
- Area: 281.48 Square Feet
- Dimensions: 12.40 x 22.70
Heating
- Heat Pump
Cooling
- Central Air
Appliances
- Included: Dishwasher, Microwave, Refrigerator, Stove/Range
Features
- Walk-In Closet(s)
- Windows: Insulated Windows
- Basement: Heated,Interior Entry,Walk Out/Daylight
- Has fireplace: Yes
Interior area
- Total structure area: 1,596
- Total interior livable area: 1,596 sqft
- Finished area above ground: 1,596
- Finished area below ground: 1,100
Property
Parking
- Total spaces: 3
- Parking features: 3 Car, Garage Door Opener
- Has attached garage: Yes
Features
- Patio & porch: Porch, Deck
Lot
- Size: 0.46 Acres
- Dimensions: .46 Acre
- Topography: No
Details
- Parcel number: 009090013.55000
- Zoning: None
Construction
Type & style
- Home type: SingleFamily
- Architectural style: Ranch
- Property subtype: Single Family Residence
Materials
- Aluminum, Vinyl
- Foundation: None
- Roof: Metal
Condition
- Year built: 1999
Utilities & green energy
- Electric: 200+ Amp Service
- Sewer: Public Sewer
- Water: Public
Community & HOA
Community
- Features: In-Law Suite, Paved Streets, View
- Subdivision: Teaberry Hill
Location
- Region: New Berlin
Financial & listing details
- Price per square foot: $207/sqft
- Tax assessed value: $163,500
- Annual tax amount: $3,565
- Date on market: 9/10/2025
Price history
| Date | Event | Price |
|---|---|---|
| 10/15/2025 | Sold | $330,000+0%$207/sqft |
Source: CSVBOR #20-101399 Report a problem | ||
| 9/16/2025 | Pending sale | $329,900$207/sqft |
Source: CSVBOR #20-101399 Report a problem | ||
| 9/10/2025 | Listed for sale | $329,900+17.4%$207/sqft |
Source: CSVBOR #20-101399 Report a problem | ||
| 5/2/2022 | Sold | $281,000-3.1%$176/sqft |
Source: CSVBOR #20-90195 Report a problem | ||
| 3/16/2022 | Contingent | $290,000$182/sqft |
Source: CSVBOR #20-90195 Report a problem | ||
| 3/16/2022 | Listed for sale | $290,000$182/sqft |
Source: CSVBOR #20-90195 Report a problem | ||
Public tax history
| Year | Property taxes | Tax assessment |
|---|---|---|
| 2025 | $3,486 | $163,500 |
| 2024 | $3,486 +3.1% | $163,500 |
| 2023 | $3,380 +1.4% | $163,500 |
| 2022 | $3,332 -1.6% | $163,500 |
| 2021 | $3,388 +201.2% | $163,500 |
| 2020 | $1,125 -64.3% | $163,500 |
| 2019 | $3,155 +10099% | $163,500 |
| 2018 | $31 | $163,500 |
| 2017 | -- | $163,500 |
| 2016 | -- | $163,500 |
| 2015 | -- | $163,500 |
| 2014 | -- | $163,500 |
| 2013 | -- | $163,500 |
| 2012 | -- | $163,500 |
| 2011 | -- | $163,500 |
| 2010 | -- | $163,500 |
Find assessor info on the county website
Neighborhood: 17855
Nearby homes
- $385,7003 bd1 ba2.5k sqft720 Vista Heights Dr, New Berlin, PA 17855Off Market
- $27,9000.98 acres803 Vista Heights Cir, New Berlin, PA 17855Off Market
- $290,9003 bd1 ba1.7k sqft901 Vista Heights Dr, New Berlin, PA 17855Off Market
- $269,3002 bd1 ba1.4k sqft718 Vista Heights Dr, New Berlin, PA 17855Off Market
- $299,9002 bd1 ba1.7k sqft719 Vista Heights Dr, New Berlin, PA 17855Off Market
- $261,9003 bd1 ba1.2k sqft802 Vista Heights Dr, New Berlin, PA 17855Off Market
- $355,9003 bd2 ba1.8k sqft716 Vista Heights Dr, New Berlin, PA 17855Off Market
- $326,4003 bd1 ba1.7k sqft1001 Vista Heights Dr, New Berlin, PA 17855Off Market
Nearby schools
GreatSchools rating
- NAMifflinburg El SchoolGrades: K-2Distance: 3.4 mi
- 6/10Mifflinburg Area Middle SchoolGrades: 6-8Distance: 3.4 mi
- 6/10Mifflinburg Area Senior High SchoolGrades: 9-12Distance: 3.7 mi
Schools provided by the listing agent
- District: Mifflinburg
Source: CSVBOR. This data may not be complete. We recommend contacting the local school district to confirm school assignments for this home.


Get pre-qualified for a loan
At Zillow Home Loans, we can pre-qualify you in as little as 5 minutes with no impact to your credit score.An equal housing lender. NMLS #10287.
- Pennsylvania
- Union County
- New Berlin
- 17855
- 900 Vista Heights Dr
