Skip main navigation
Closed
  • $260,000

    900 Vista Lake Dr APT 301, Candler, NC 28715

    2beds
    1,049sqft
    Condominium
    Built in 2006
    -- sqft lot
    $-- Zestimate®
    $248/sqft
    $1,521 Estimated rent

    Home value

    Not available

    Estimated sales range

    Not available

    $1,521/mo

    Zestimate® history
    Loading
    Loading...

    Owner options

    List your home for rent

    $1,521/mo

    Rent Zestimate®

    Find your next renter with Zillow Rental Manager. Plus, with online applications, you can quickly screen prospective tenants – for free.

    Learn more

    $1,521/mo

    Rent Zestimate®

    Refinance and save

    $1,766/mo

    Est. payment

    Refinancing to a lower rate could help reduce your monthly payments and save thousands over the life of the loan.

    See today's rates

    $1,766/mo

    Est. payment

    Explore your selling options

    Work with a Zillow partner agent

    Leverage their expertise and Zillow's premium Showcase listings to get your home seen by more buyers.

    Get started

    List with your own agent

    Get your home in front of millions of buyers by listing it on Zillow.

    Learn how to do it

    Sell it yourself

    Take full control of how buyers see your home on Zillow by listing For Sale by Owner (FSBO).

    List your home

    What's special

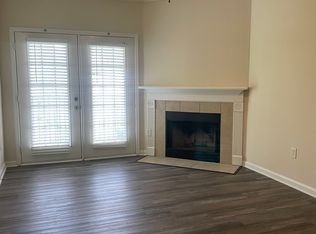
    Added privacyCozy fireplaceAbundant natural light throughoutPrivate covered balconyPeaceful viewsPeaceful well-maintained neighborhoodBright kitchen
    Welcome to easy living at The Seasons at Biltmore Lake Condominiums! This beautifully maintained top-floor 2-bedroom, 2-bathroom condo offers 1,049 square feet of comfortable, low-maintenance living in one of the area’s most desirable communities. Situated on the top level, this home provides added privacy, peaceful views, and abundant natural light throughout. The open-concept living and dining area features a cozy fireplace and direct access to a private covered balcony, perfect for morning coffee or relaxing evenings. The bright kitchen offers ample cabinetry, generous counter space, and a functional layout that flows seamlessly into the main living area, ideal for both everyday living and entertaining. The spacious primary suite includes a walk-in closet and a private en-suite bath. A well-appointed second bedroom and full bath provide flexibility for guests, a home office, or roommate living. Property Highlights: 2 Bedrooms and 2 Full Bathrooms; 1,049 Square Feet; Top-floor unit with no noise from above; Open-concept living and dining area; Cozy wood-burning fireplace; Private covered balcony; Spacious primary suite with en-suite bath; Ample storage throughout; Low-maintenance condo living. Community Amenities Include: Clubhouse; Fitness center; Swimming pool; Playground; Dog park; Beautifully maintained grounds; walking trails; Ample parking Located in the sought-after Biltmore Lake community, you’ll enjoy convenient access to shopping, dining, walking trails, and all that the surrounding area has to offer, while still coming home to a peaceful, well-maintained neighborhood. Whether you’re looking for a primary residence, second home, or investment opportunity, this top-floor condo is a must-see. Schedule your showing today and experience the comfort and convenience of life at The Seasons at Biltmore Lake!

    Zillow last checked:

    Listing updated:

    Listed by:

    Matthew Wells matthewwells@kw.com,

    Keller Williams Great Smokies

    Bought with:

    Jamie Jones

    Lusso Realty

    Source: Canopy MLS as distributed by MLS GRID,MLS#: 4348848MLS Logo

    Facts & features

    Interior

    Bedrooms & bathrooms
    • Bedrooms: 2
    • Bathrooms: 2
    • Full bathrooms: 2
    • Main level bedrooms: 2
    Primary bedroom
    • Level: Main
    Bedroom s
    • Level: Main
    Bathroom full
    • Level: Main
    Bathroom full
    • Level: Main
    Dining area
    • Level: Main
    Great room
    • Level: Main
    Kitchen
    • Level: Main
    Laundry
    • Level: Main
    Heating
    • Heat Pump
    Cooling
    • Ceiling Fan(s), Heat Pump
    Appliances
    • Included: Dishwasher, Disposal, Dryer, Electric Oven, Electric Range, Electric Water Heater, Microwave, Refrigerator, Washer
    • Laundry: Laundry Room
    Features
    • Open Floorplan, Pantry, Walk-In Closet(s)
    • Flooring: Carpet, Vinyl
    • Doors: Insulated Door(s), Sliding Doors
    • Windows: Window Treatments
    • Has basement: No
    • Fireplace features: Living Room, Wood Burning
    Interior area
    • Total structure area: 1,049
    • Total interior livable area: 1,049 sqft
    • Finished area above ground: 1,049
    • Finished area below ground: 0

    Property

    Parking
    • Total spaces: 2
    • Parking features: Parking Lot
    • Uncovered spaces: 2
    Features
    • Levels: One
    • Stories: 1
    • Entry location: Main
    • Patio & porch: Covered, Deck
    • Exterior features: Lawn Maintenance
    • Pool features: In Ground
    • Waterfront features: Creek/Stream
    Lot
    • Features: End Unit, Green Area, Wooded, Views
    Details
    • Additional structures: Other
    • Parcel number: 9617014765C0301
    • Zoning: RMU
    • Special conditions: Standard

    Construction

    Type & style
    • Home type: Condo
    • Architectural style: Contemporary
    • Property subtype: Condominium
    Materials
    • Fiber Cement, Stone
    • Foundation: Slab
    Condition
    • New construction: No
    • Year built: 2006

    Utilities & green energy

    • Sewer: Public Sewer
    • Water: City
    • Utilities for property: Cable Available, Electricity Connected

    Community & HOA

    Community
    • Security: Fire Sprinkler System, Smoke Detector(s)
    • Subdivision: Seasons At Biltmore Lake
    HOA
    • Has HOA: Yes
    • HOA fee: $254 monthly
    • HOA name: Hominy Creek Realty, Inc
    • HOA phone: 828-670-9009
    Location
    • Region: Candler
    • Elevation: 2000 Feet

    Financial & listing details

    • Price per square foot: $248/sqft
    • Tax assessed value: $155,300
    • Annual tax amount: $1,059
    • Date on market: 2/27/2026
    • Cumulative days on market: 14 days
    • Listing terms: Cash,Conventional
    • Electric utility on property: Yes
    • Road surface type: Asphalt, Paved

    Price history

    DateEventPrice
    4/1/2026Sold$260,000-1.9%$248/sqft
    Source: Canopy MLS as distributed by MLS GRID #4348848 Report a problem
    2/27/2026Listed for sale$265,000+105.4%$253/sqft
    Source: Canopy MLS as distributed by MLS GRID #4348848 Report a problem
    3/17/2016Sold$129,000$123/sqft
    Source: Canopy MLS as distributed by MLS GRID #3140567 Report a problem

    Public tax history

    YearProperty taxesTax assessment
    2025$1,059 +6.9%$155,300
    2024$990 +3.2%$155,300
    2023$960 +4.2%$155,300
    2022$921 $155,300
    2021$921 +10.5%$155,300 +18.1%
    2020$834 $131,500
    2019$834 $131,500
    2018$834 +2.4%$131,500 +36%
    2017$814 -1.6%$96,700
    2016$827 +23.3%--
    2015$671 $96,700
    2014$671 $96,700
    2013-- $96,700 -47.6%
    2012-- $184,400
    2011-- $184,400
    2010-- $184,400
    2009-- $184,400
    Find assessor info on the county website

    Neighborhood: 28715

    Nearby schools

    GreatSchools rating
    Schools provided by the listing agent
    • Elementary: Hominy Valley/Enka
    • Middle: Enka
    • High: Enka

    Source: Canopy MLS as distributed by MLS GRID. This data may not be complete. We recommend contacting the local school district to confirm school assignments for this home.

    Get pre-qualified for a loan
    At Zillow Home Loans, we can pre-qualify you in as little as 5 minutes with no impact to your credit score.

    An equal housing lender. NMLS #10287.