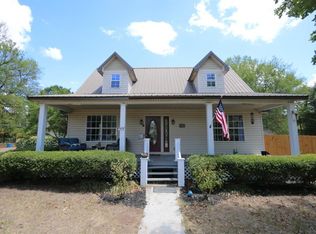
Classic Americana meets tasteful updates in this magnificent McGregor area home that has all of the heavy lifting done and is ready for your personalization! --- Constructed in 1920, the classic Four Square architecture features all of the hallmark charm you'd expect and hope to find: a gorgeous wrap around porch, original hardwood floors, columned and banistered entry, colonial trim, tall ceilings, HUGE rooms, multiple fireplaces, and so much more. --- The beneficiary of numerous recent updates totaling more than $80,000, the home's livability, practicality, and modern appeal have been significantly enhanced in the recent months with careful attention paid to restoring the home's former glory whilst adding just a bit of appeal from today's design language. Offering four bedrooms, two bathrooms, a powder room, spacious foyer, and large living room and just more than 2,700 square feet across two floors, the home feels spacious, light and air. --- Outside, an additional back deck, shed, and detached garage line up neatly across the .4298 acre lot. A wrap around backyard that's picture perfect for gardening or playing catch round out the exterior amenities. --- Up and coming, the McGregor area is poised to boom. Houses like this at this price point will soon be the remembrance of yesteryear! Don't let this opportunity pass you by! Call or text today to see this stately McGregor manor in person!
Sold
Price history
| Date | Event | Price |
|---|---|---|
| 9/4/2026 | Sold | -- |
Source: NTREIS #21181952 Report a problem | ||
| 8/27/2026 | Pending sale | $380,000$140/sqft |
Source: NTREIS #21181952 Report a problem | ||
| 7/10/2026 | Price change | $380,000-2.6%$140/sqft |
Source: NTREIS #21181952 Report a problem | ||
| 5/14/2026 | Price change | $390,000-2.5%$144/sqft |
Source: NTREIS #21181952 Report a problem | ||
| 2/16/2026 | Listed for sale | $400,000-1.2%$148/sqft |
Source: NTREIS #21181952 Report a problem | ||
| 10/24/2025 | Listing removed | $405,000$150/sqft |
Source: NTREIS #20916037 Report a problem | ||
| 9/4/2025 | Price change | $405,000-0.5%$150/sqft |
Source: NTREIS #20916037 Report a problem | ||
| 6/5/2025 | Price change | $407,000-0.1%$150/sqft |
Source: NTREIS #20916037 Report a problem | ||
| 4/26/2025 | Listed for sale | $407,500$151/sqft |
Source: NTREIS #20916037 Report a problem | ||
| 4/9/2025 | Listing removed | $407,500$151/sqft |
Source:  Central Texas MLS #556970 Report a problem Central Texas MLS #556970 Report a problem | ||
| 3/25/2025 | Price change | $407,500-0.6%$151/sqft |
Source:  WMLS #225459 Report a problem WMLS #225459 Report a problem | ||
| 2/20/2025 | Listed for sale | $410,000$152/sqft |
Source: WMLS #225459 Report a problem | ||
| 2/5/2025 | Listing removed | $410,000$152/sqft |
Source: NTREIS #20730642 Report a problem | ||
| 1/30/2025 | Price change | $410,000-1.3%$152/sqft |
Source: WMLS #225459 Report a problem | ||
| 1/2/2025 | Price change | $415,500-0.8%$154/sqft |
Source: WMLS #225459 Report a problem | ||
| 9/14/2024 | Listed for sale | $419,000+28.9%$155/sqft |
Source: WMLS #225459 Report a problem | ||
| 9/29/2022 | Sold | -- |
Source: NTREIS #210339 Report a problem | ||
| 8/29/2022 | Contingent | $325,000$120/sqft |
Source: WMLS #210339 Report a problem | ||
| 8/18/2022 | Listed for sale | $325,000$120/sqft |
Source: WMLS #210339 Report a problem | ||
Sell for more on Zillow
Get a Zillow Showcase℠ listing at no additional cost and you could sell for .
$345,000
2% more
+$6,900
With Zillow Showcase(estimated)
$351,900
