Welcome to your dream home! This captivating one-story residence embodies warmth and charm, meticulously maintained by its proud owners. Nestled in a prime location, this property is a true gem in the heart of Loveland, offering not just a home, but a lifestyle.As you step through the front door, you are greeted by the inviting ambiance of a well-loved home. The interior boasts three bedrooms, providing ample space for both relaxation and entertainment. The master suite, a private retreat, ensures comfort and tranquility with its thoughtfully designed layout.The heart of this home lies in its recently updated kitchen, adorned with custom features that seamlessly blend style and functionality. Whether you're a culinary enthusiast or simply enjoy the art of entertaining, this kitchen is sure to inspire your inner chef.Situated on a generous lot, the backyard is a canvas of endless possibilities. Imagine summer evenings spent under the stars, hosting gatherings with friends and family, or cultivating your own oasis of serenity. The opportunities are truly limitless, and the space invites you to tailor it to your unique vision.Convenience is a key feature of this property, with its proximity to schools, parks, and the vibrant downtown Loveland. Enjoy the ease of access to shopping, restaurants, and entertainment, all within a short distance from your doorstep.Don't miss the chance to make this charming and well-maintained home your own. Embrace the warmth of its character, relish in the modern updates, and envision a life where every detail caters to your comfort and lifestyle. Welcome to a residence where memories are made and cherished - your forever home awaits. HVAC, Tankless Water Heater and Roof new in last 5 years. Kitchen and bathrooms updated in within the last year
Sold for $470,000
$470,000
900 W 8th St, Loveland, CO 80537
3beds
1,514sqft
Single Family Residence
Built in 1956
0.26 Acres Lot
$499,600 Zestimate®
$310/sqft
$2,228 Estimated rent
Home value
$499,600
$475,000 - $525,000
$2,228/mo
Zestimate® history
Owner options
List your home for rent
$2,228/mo
Rent Zestimate®
Find your next renter with Zillow Rental Manager. Plus, with online applications, you can quickly screen prospective tenants – for free.
$2,228/mo
Rent Zestimate®
Refinance and save
$2,759/mo
Est. payment
Refinancing to a lower rate could help reduce your monthly payments and save thousands over the life of the loan.
$2,759/mo
Est. payment
Explore your selling options
Work with a Zillow partner agent
Leverage their expertise and Zillow's premium Showcase listings to get your home seen by more buyers.
Get startedList with your own agent
Get your home in front of millions of buyers by listing it on Zillow.
Learn how to do itSell it yourself
Take full control of how buyers see your home on Zillow by listing For Sale by Owner (FSBO).
List your homeWhat's special
Zillow last checked:
Listing updated:
Listed by:
Jerry Beers 970-667-2707,
Coldwell Banker Realty-NOCO
Bought with:
Kate Swensen, 100076836
HomeSmart
Source: IRES as distributed by MLS GRID,MLS#: 999847
Facts & features
Interior
Bedrooms & bathrooms
- Bedrooms: 3
- Bathrooms: 2
- Full bathrooms: 1
- 1/2 bathrooms: 1
- Main level bathrooms: 2
Primary bedroom
- Description: Wood
- Features: Half Primary Bath
- Level: Main
- Area: 143 Square Feet
- Dimensions: 11 x 13
Bedroom 2
- Description: Wood
- Level: Main
- Area: 121 Square Feet
- Dimensions: 11 x 11
Bedroom 3
- Description: Wood
- Level: Main
- Area: 90 Square Feet
- Dimensions: 9 x 10
Dining room
- Description: Wood
- Level: Main
- Area: 110 Square Feet
- Dimensions: 10 x 11
Family room
- Description: Wood
- Level: Main
- Area: 299 Square Feet
- Dimensions: 13 x 23
Kitchen
- Description: Laminate
- Level: Main
- Area: 209 Square Feet
- Dimensions: 11 x 19
Laundry
- Level: Main
- Area: 9 Square Feet
- Dimensions: 3 x 3
Living room
- Description: Wood
- Level: Main
- Area: 143 Square Feet
- Dimensions: 11 x 13
Heating
- Forced Air
Cooling
- Ceiling Fan(s)
Appliances
- Included: Electric Range, Self Cleaning Oven, Dishwasher, Refrigerator, Disposal
- Laundry: Washer/Dryer Hookup
Features
- Eat-in Kitchen, Separate Dining Room
- Flooring: Wood
- Windows: Window Coverings
- Basement: None
- Has fireplace: Yes
- Fireplace features: Family Room
Interior area
- Total structure area: 1,514
- Total interior livable area: 1,514 sqft
- Finished area above ground: 1,514
Property
Parking
- Total spaces: 1
- Parking features: Garage Door Opener
- Garage spaces: 1
- Details: Detached
Features
- Levels: One
- Stories: 1
- Patio & porch: Patio, Enclosed
- Fencing: Fenced,Wood
Lot
- Size: 0.26 Acres
- Features: City Limits, Paved, Curbs, Gutters, Sidewalks, Street Light, Mineral Rights Excluded
Details
- Additional structures: Storage
- Parcel number: R0400289
- Zoning: R
- Special conditions: Private Owner
Construction
Type & style
- Home type: SingleFamily
- Property subtype: Single Family Residence
Materials
- Frame
- Roof: Composition
Condition
- New construction: No
- Year built: 1956
Utilities & green energy
- Electric: City of LVLD
- Gas: Xcel
- Water: City
- Utilities for property: Natural Gas Available, Electricity Available, Cable Available
Community & HOA
Community
- Security: Fire Alarm
- Subdivision: Aldon
HOA
- Has HOA: No
Location
- Region: Loveland
Financial & listing details
- Price per square foot: $310/sqft
- Tax assessed value: $466,500
- Annual tax amount: $1,882
- Date on market: 11/21/2023
- Listing terms: Cash,Conventional,FHA,VA Loan
- Exclusions: Seller"s Personal Property and staging items
- Electric utility on property: Yes
- Road surface type: Asphalt
Price history
| Date | Event | Price |
|---|---|---|
| 2/15/2024 | Sold | $470,000$310/sqft |
Source:  IRES as distributed by MLS GRID #999847 Report a problem IRES as distributed by MLS GRID #999847 Report a problem | ||
| 1/11/2024 | Pending sale | $470,000$310/sqft |
Source:  REcolorado as distributed by MLS GRID #IR999847 Report a problem REcolorado as distributed by MLS GRID #IR999847 Report a problem | ||
| 12/28/2023 | Listed for sale | $470,000$310/sqft |
Source: REcolorado as distributed by MLS GRID #IR999847 Report a problem | ||
| 12/28/2023 | Pending sale | $470,000$310/sqft |
Source: REcolorado as distributed by MLS GRID #IR999847 Report a problem | ||
| 12/14/2023 | Price change | $470,000-2.1%$310/sqft |
Source: IRES as distributed by MLS GRID #999847 Report a problem | ||
| 12/11/2023 | Price change | $479,999-3.8%$317/sqft |
Source: REcolorado as distributed by MLS GRID #IR999847 Report a problem | ||
| 11/22/2023 | Listed for sale | $499,000+63.1%$330/sqft |
Source: IRES as distributed by MLS GRID #999847 Report a problem | ||
| 9/19/2017 | Sold | $306,000-1.3%$202/sqft |
Source: IRES as distributed by MLS GRID #830390 Report a problem | ||
| 9/1/2017 | Price change | $309,900-3.1%$205/sqft |
Source: RE/MAX Alliance-Loveland #830390 Report a problem | ||
| 8/30/2017 | Price change | $319,900+3.2%$211/sqft |
Source: RE/MAX Alliance-Loveland #830390 Report a problem | ||
| 8/30/2017 | Pending sale | $309,900-3.1%$205/sqft |
Source: RE/MAX Alliance-Loveland #830390 Report a problem | ||
| 8/23/2017 | Listed for sale | $319,900+97.5%$211/sqft |
Source: RE/MAX Alliance-Loveland #830390 Report a problem | ||
| 11/1/2012 | Sold | $162,000-0.9%$107/sqft |
Source: Public Record Report a problem | ||
| 8/18/2012 | Listed for sale | $163,500+11.2%$108/sqft |
Source: RE/MAX Alliance #689322 Report a problem | ||
| 6/30/2008 | Sold | $147,000-16.8%$97/sqft |
Source: Public Record Report a problem | ||
| 12/15/2003 | Sold | $176,600+53.6%$117/sqft |
Source: Public Record Report a problem | ||
| 7/6/1998 | Sold | $115,000$76/sqft |
Source: Public Record Report a problem | ||
Public tax history
| Year | Property taxes | Tax assessment |
|---|---|---|
| 2025 | $2,493 +7.4% | $29,156 -11.1% |
| 2024 | $2,322 +23.4% | $32,783 -1% |
| 2023 | $1,882 -2.7% | $33,102 +39.9% |
| 2022 | $1,934 -1.1% | $23,658 -2.8% |
| 2021 | $1,956 +1.7% | $24,339 -1.1% |
| 2020 | $1,923 +27.8% | $24,603 -0.7% |
| 2019 | $1,505 | $24,775 +35.5% |
| 2018 | $1,505 | $18,281 |
| 2017 | $1,505 +16.1% | $18,281 +23.7% |
| 2016 | $1,296 +20.5% | $14,781 +0% |
| 2015 | $1,075 +12.2% | $14,780 +16% |
| 2014 | $958 | $12,740 |
| 2013 | -- | $12,740 +2.2% |
| 2012 | -- | $12,470 |
| 2011 | -- | $12,470 +2.5% |
| 2010 | -- | $12,160 |
| 2009 | -- | $12,160 -13.3% |
| 2008 | -- | $14,020 |
| 2007 | -- | $14,020 +0.6% |
| 2006 | -- | $13,940 |
| 2005 | -- | $13,940 +11.4% |
| 2004 | -- | $12,510 +0.9% |
| 2002 | -- | $12,400 |
| 2001 | -- | $12,400 |
Find assessor info on the county website
Neighborhood: 80537
Nearby homes
- $484,5003 bd2 ba1.7k sqft880 W 8th St, Loveland, CO 80537Off Market
- $430,8002 bd1 ba1.1k sqft910 W 8th St, Loveland, CO 80537Off Market
- $406,5003 bd1 ba1.2k sqft876 W 8th St, Loveland, CO 80537Off Market
- $486,0004 bd1 ba1.5k sqft912 W 8th St, Loveland, CO 80537Off Market
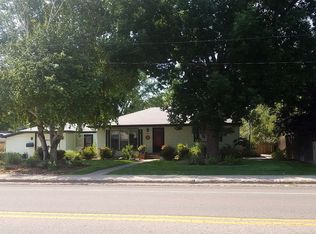
- $390,1503 bd1 ba1.2k sqft913 W 8th St, Loveland, CO 80537Sold
- $605,3003 bd1 ba1.5k sqft874 W 8th St, Loveland, CO 80537Off Market
- $420,9002 bd1 ba974 sqft907 W 8th St, Loveland, CO 80537Off Market
- $389,0002 bd1 ba957 sqft905 W 8th St, Loveland, CO 80537Off Market
Nearby schools
GreatSchools rating
- 4/10Garfield Elementary SchoolGrades: K-5Distance: 0.1 mi
- 4/10Bill Reed Middle SchoolGrades: 6-8Distance: 0.6 mi
- 6/10Thompson Valley High SchoolGrades: 9-12Distance: 1 mi
Schools provided by the listing agent
- Elementary: Garfield
- Middle: Bill Reed
- High: Thompson Valley
Source: IRES as distributed by MLS GRID. This data may not be complete. We recommend contacting the local school district to confirm school assignments for this home.
Get a cash offer in 3 minutes
Find out how much your home could sell for in as little as 3 minutes with a no-obligation cash offer.
Estimated market value
$499,600
Get a cash offer in 3 minutes
Find out how much your home could sell for in as little as 3 minutes with a no-obligation cash offer.
Estimated market value
$499,600
- Colorado
- Larimer County
- Loveland
- 80537
- 900 W 8th St
Nearby cities
Nearby zip codes
Other Loveland Topics
