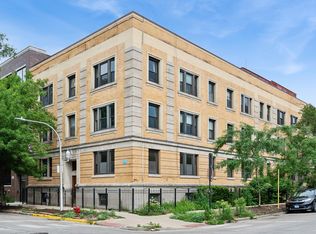
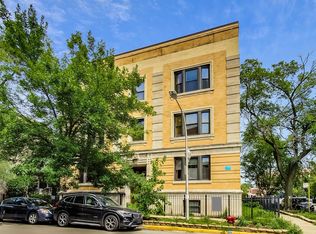
Charming Grandmillennial-Style Condo in Prime Chicago Location! Step into timeless elegance with this beautifully preserved and professionally decorated 3-bedroom, 2-bath condo, nestled in a vintage 1906 building. Offering a harmonious blend of historical charm and modern convenience, this home boasts thoughtful details at every turn. This sun-filled corner unit features window views throughout, bathing the interior in natural light throughout the day. The condo includes a full-sized Jack-and-Jill ensuite bath connecting the primary bedroom and the main hall, as well as an additional ensuite half bath attached to the third bedroom, ensuring convenience and privacy for guests. The well-appointed kitchen is fully equipped with stainless steel appliances and includes a walk-in pantry housing a full-sized washer and dryer. The preserved butler's pantry adds additional storage and seamlessly connects the kitchen to the dining area, which showcases a stunning original built-in hutch, perfect for entertaining or quiet family meals. Original woodwork, beautifully maintained hardwood floors, and a vintage Pier mirror in the large foyer bring authentic early 20th-century charm to this condo. Decorative details such as custom window treatments, era-appropriate wall coverings, period-inspired sconces, and a decorative fireplace with vintage tile elevate the space to "grandmillennial" perfection. Building amenities include resident storage closets, communal basement storage, and a rooftop deck complete with gas grills and sweeping city views. From the rooftop, residents can enjoy Chicago's summer nights and catch live music from Wrigley Field concerts. This condo's location is unbeatable-just minutes from the Sheridan Red Line, 151 Express Bus, and Lakeshore Drive, making transportation a breeze. It's also walkable to the Lakefront Trail, Wrigleyville, Gallagher Way, Montrose Beach & Dog Park, Uptown Library, and more. Surrounded by local gems like Byron's, Holiday Club, Ace Hardware, and the Lakeshore Drive Public Golf Course, residents have every convenience at their doorstep. Make an appointment TODAY to see why this home is a true Chicago treasure!
Closed
$460,000
900 W Dakin St APT 2, Chicago, IL 60613
3beds
1,356sqft
Condominium, Single Family Residence
Built in 1906
-- sqft lot
$494,100 Zestimate®
$339/sqft
$3,422 Estimated rent
Home value
$494,100
$440,000 - $553,000
$3,422/mo
Zestimate® history
Owner options
List your home for rent
$3,422/mo
Rent Zestimate®
Find your next renter with Zillow Rental Manager. Plus, with online applications, you can quickly screen prospective tenants – for free.
$3,422/mo
Rent Zestimate®
Refinance and save
$3,619/mo
Est. payment
Refinancing to a lower rate could help reduce your monthly payments and save thousands over the life of the loan.
$3,619/mo
Est. payment
Explore your selling options
Work with a Zillow partner agent
Leverage their expertise and Zillow's premium Showcase listings to get your home seen by more buyers.
Get startedList with your own agent
Get your home in front of millions of buyers by listing it on Zillow.
Learn how to do itSell it yourself
Take full control of how buyers see your home on Zillow by listing For Sale by Owner (FSBO).
List your homeWhat's special
Additional ensuite half bathSun-filled corner unitOriginal built-in hutchWalk-in pantrySweeping city viewsVintage pier mirrorWell-appointed kitchen
Zillow last checked:
Listing updated:
Listing courtesy of:
Melissa Doubleday 312-216-2422,
Keller Williams ONEChicago
Bought with:
Alicia Blumer
Compass
Source: MRED as distributed by MLS GRID,MLS#: 12261704
Facts & features
Interior
Bedrooms & bathrooms
- Bedrooms: 3
- Bathrooms: 2
- Full bathrooms: 1
- 1/2 bathrooms: 1
Primary bedroom
- Features: Flooring (Hardwood), Bathroom (Full)
- Level: Main
- Area: 143 Square Feet
- Dimensions: 13X11
Bedroom 2
- Features: Flooring (Hardwood)
- Level: Main
- Area: 154 Square Feet
- Dimensions: 14X11
Bedroom 3
- Features: Flooring (Hardwood)
- Level: Main
- Area: 108 Square Feet
- Dimensions: 12X09
Dining room
- Features: Flooring (Hardwood)
- Level: Main
- Area: 216 Square Feet
- Dimensions: 18X12
Foyer
- Level: Main
- Area: 28 Square Feet
- Dimensions: 4X7
Kitchen
- Features: Kitchen (Pantry-Butler, Pantry-Walk-in, Granite Counters, Updated Kitchen), Flooring (Hardwood)
- Level: Main
- Area: 108 Square Feet
- Dimensions: 12X09
Laundry
- Features: Flooring (Hardwood)
- Level: Main
- Area: 20 Square Feet
- Dimensions: 4X5
Living room
- Features: Flooring (Hardwood)
- Level: Main
- Area: 234 Square Feet
- Dimensions: 18X13
Heating
- Natural Gas
Cooling
- Central Air
Appliances
- Included: Range, Microwave, Dishwasher, Refrigerator, Washer, Dryer, Stainless Steel Appliance(s), Gas Cooktop, Gas Oven
- Laundry: Washer Hookup, In Unit, In Kitchen
Features
- Storage, Built-in Features, Separate Dining Room, Pantry
- Flooring: Hardwood
- Windows: Drapes
- Basement: None
Interior area
- Total structure area: 0
- Total interior livable area: 1,356 sqft
Property
Accessibility
- Accessibility features: No Disability Access
Details
- Parcel number: 14202020251003
- Special conditions: None
- Other equipment: Intercom
Construction
Type & style
- Home type: Condo
- Property subtype: Condominium, Single Family Residence
Materials
- Brick
Condition
- New construction: No
- Year built: 1906
Utilities & green energy
- Electric: 100 Amp Service
- Sewer: Public Sewer
- Water: Public
Community & neighborhood
Location
- Region: Chicago
HOA & financial
HOA
- Has HOA: Yes
- HOA fee: $383 monthly
- Amenities included: Storage, Sundeck, Fencing, Intercom
- Services included: Water, Insurance, Exterior Maintenance, Lawn Care, Scavenger
Other
Other facts
- Listing terms: Conventional
- Ownership: Condo
Price history
| Date | Event | Price |
|---|---|---|
| 3/10/2025 | Sold | $460,000+7%$339/sqft |
Source:  MRED as distributed by MLS GRID #12261704 Report a problem MRED as distributed by MLS GRID #12261704 Report a problem | ||
| 1/20/2025 | Contingent | $429,900$317/sqft |
Source: MRED as distributed by MLS GRID #12261704 Report a problem | ||
| 1/15/2025 | Listed for sale | $429,900+12%$317/sqft |
Source: MRED as distributed by MLS GRID #12261704 Report a problem | ||
| 7/14/2022 | Sold | $384,000$283/sqft |
Source: MRED as distributed by MLS GRID #11420566 Report a problem | ||
| 6/4/2022 | Contingent | $384,000$283/sqft |
Source: MRED as distributed by MLS GRID #11420566 Report a problem | ||
| 6/1/2022 | Listed for sale | $384,000+18.2%$283/sqft |
Source: MRED as distributed by MLS GRID #11420566 Report a problem | ||
| 6/26/2015 | Sold | $325,000+1.1%$240/sqft |
Source: Agent Provided Report a problem | ||
| 3/31/2010 | Sold | $321,500-1.1%$237/sqft |
Source: Berkshire Hathaway HomeServices Koenig Rubloff #07421548_60613_2 Report a problem | ||
| 1/23/2010 | Listed for sale | $325,000+0.6%$240/sqft |
Source: Prudential Real Estate #07421548 Report a problem | ||
| 8/5/2004 | Sold | $323,000$238/sqft |
Source: Public Record Report a problem | ||
Public tax history
| Year | Property taxes | Tax assessment |
|---|---|---|
| 2024 | -- | $38,346 +19.8% |
| 2023 | $6,052 +3% | $31,999 |
| 2022 | $5,878 +2% | $31,999 |
| 2021 | $5,765 +2.8% | $31,999 +13.1% |
| 2020 | $5,609 +2% | $28,283 -8.2% |
| 2019 | $5,501 +1.7% | $30,809 |
| 2018 | $5,407 +13.4% | $30,809 +20.7% |
| 2017 | $4,767 +3.4% | $25,519 |
| 2016 | $4,611 +9.9% | $25,519 |
| 2015 | $4,196 +13.7% | $25,519 +13.6% |
| 2014 | $3,691 -9.9% | $22,464 -10.7% |
| 2013 | $4,098 -10.9% | $25,161 -10.5% |
| 2012 | $4,598 +6.1% | $28,118 -2.2% |
| 2011 | $4,334 -1.2% | $28,764 |
| 2010 | $4,385 -2.6% | $28,764 -6.1% |
| 2009 | $4,501 +9.6% | $30,642 +0.6% |
| 2008 | $4,107 +0.7% | $30,474 |
| 2007 | $4,078 -0.8% | $30,474 |
| 2006 | $4,110 -12.2% | $30,474 +0% |
| 2005 | $4,680 | $30,473 |
Find assessor info on the county website
Neighborhood: Lake View

Nearby schools
GreatSchools rating
- 5/10Greeley Elementary SchoolGrades: PK-8Distance: 0.1 mi
- 3/10Lake View High SchoolGrades: 9-12Distance: 0.8 mi
Schools provided by the listing agent
- District: 299
Source: MRED as distributed by MLS GRID. This data may not be complete. We recommend contacting the local school district to confirm school assignments for this home.
Get a cash offer in 3 minutes
Find out how much your home could sell for in as little as 3 minutes with a no-obligation cash offer.
Estimated market value
$494,100
Get a cash offer in 3 minutes
Find out how much your home could sell for in as little as 3 minutes with a no-obligation cash offer.
Estimated market value
$494,100
- Illinois
- Cook County
- Chicago
- 60613
- Lake View
- 900 W Dakin St Apartment 2
Nearby cities
Nearby neighborhoods
Nearby zip codes
Other Chicago Topics
