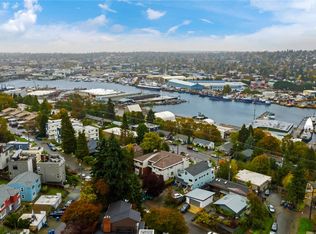
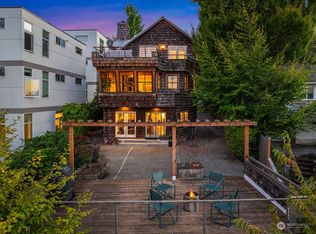
A timeless Queen Anne Craftsman, gracefully reimagined for modern living. This beautifully restored home honors its architectural heritage while offering the ease and reassurance of thoughtfully updated systems, creating a truly move-in ready experience. Light-filled living spaces strike a lovely balance between original character and refined enhancements, with a natural flow suited for both everyday living and elegant entertaining. The kitchen and dining areas feel connected and intentional, while the finished lower level adds valuable flexibility for a variety of lifestyles. Extensive improvements, including updated plumbing, modernized electrical, a newer roof, and a high-efficiency Trane furnace, provide a level of confidence rarely found in homes of this era. Thoughtfully integrated smart home features, including Alexa-enabled lighting, blinds, and a smart shower, blend comfort with convenience, while Cat6 wiring supports modern connectivity throughout. A detached garage, along with two additional off-street parking spaces and EV charging, further enhances everyday ease. In the warmer months, the garden comes alive with lush hydrangeas, adding a layer of charm to this home that is truly special. Ideally situated in the heart of Queen Anne, near top-rated schools, beloved parks, and neighborhood amenities, this home presents a rare opportunity to enjoy both character and comfort in one of Seattle’s most sought-after communities.
Sold
Zillow last checked:
Listing updated:
Offers reviewed: Mar 24
Bought with:
Julian Michael Aguirre, 118885
COMPASS
Source: NWMLS as distributed by MLS GRID,MLS#: 2494162
Price history
| Date | Event | Price |
|---|---|---|
| 4/15/2026 | Sold | $1,185,000+0.9%$517/sqft |
Source:  NWMLS as distributed by MLS GRID #2494162 Report a problem NWMLS as distributed by MLS GRID #2494162 Report a problem | ||
| 3/25/2026 | Pending sale | $1,175,000$513/sqft |
Source: NWMLS as distributed by MLS GRID #2494162 Report a problem | ||
| 3/19/2026 | Listed for sale | $1,175,000+7.8%$513/sqft |
Source: NWMLS as distributed by MLS GRID #2494162 Report a problem | ||
| 9/25/2024 | Sold | $1,090,000+9.1%$476/sqft |
Source: NWMLS as distributed by MLS GRID #2281020 Report a problem | ||
| 8/26/2024 | Pending sale | $999,000$436/sqft |
Source: NWMLS as distributed by MLS GRID #2281020 Report a problem | ||
| 8/22/2024 | Listed for sale | $999,000+12.3%$436/sqft |
Source: NWMLS as distributed by MLS GRID #2281020 Report a problem | ||
| 9/29/2017 | Sold | $889,500+5.9%$388/sqft |
Source: NWMLS as distributed by MLS GRID #1181760 Report a problem | ||
| 8/29/2017 | Pending sale | $839,999$367/sqft |
Source: Windermere Real Estate/Wall Street, Inc. #1181760 Report a problem | ||
| 8/21/2017 | Listed for sale | $839,999+1.8%$367/sqft |
Source: Windermere Real Estate/Wall Street, Inc. #1181760 Report a problem | ||
| 7/24/2016 | Listing removed | $824,950$360/sqft |
Source: Windermere Real Estate/Northwest, Inc. #920006 Report a problem | ||
| 6/17/2016 | Price change | $824,950-2.9%$360/sqft |
Source: Windermere Real Estate/Northwest, Inc. #920006 Report a problem | ||
| 4/8/2016 | Listed for sale | $849,500+13.6%$371/sqft |
Source: Windermere Real Estate/Northwest, Inc. #920006 Report a problem | ||
| 9/25/2011 | Listing removed | $748,000$327/sqft |
Source: John L Scott Real Estate #262450 Report a problem | ||
| 8/14/2011 | Listed for sale | $748,000+33.6%$327/sqft |
Source: John L Scott Real Estate #262450 Report a problem | ||
| 8/2/2006 | Sold | $560,000+10.5%$245/sqft |
Source: Public Record Report a problem | ||
| 9/2/2004 | Sold | $506,950+38.9%$221/sqft |
Source: NWMLS as distributed by MLS GRID #24120744 Report a problem | ||
| 3/9/2001 | Sold | $365,000$159/sqft |
Source: Public Record Report a problem | ||
Get a cash offer in 3 minutes
Find out how much your home could sell for in as little as 3 minutes with a no-obligation cash offer.
Estimated market value
$1,153,500
