Skip main navigation
Closed
  • $562,000

    900 W Lakeside Pl, Chicago, IL 60640

    3beds
    1,600sqft
    Condominium, Single Family Residence
    Built in 1899
    -- sqft lot
    $601,800 Zestimate®
    $351/sqft
    $3,581 Estimated rent

    Home value

    $601,800

    $536,000 - $674,000

    $3,581/mo

    Zestimate® history
    Loading
    Loading...

    Owner options

    List your home for rent

    $3,581/mo

    Rent Zestimate®

    Find your next renter with Zillow Rental Manager. Plus, with online applications, you can quickly screen prospective tenants – for free.

    Learn more

    $3,581/mo

    Rent Zestimate®

    Refinance and save

    $4,480/mo

    Est. payment

    Refinancing to a lower rate could help reduce your monthly payments and save thousands over the life of the loan.

    See today's rates

    $4,480/mo

    Est. payment

    Explore your selling options

    Work with a Zillow partner agent

    Leverage their expertise and Zillow's premium Showcase listings to get your home seen by more buyers.

    Get started

    List with your own agent

    Get your home in front of millions of buyers by listing it on Zillow.

    Learn how to do it

    Sell it yourself

    Take full control of how buyers see your home on Zillow by listing For Sale by Owner (FSBO).

    List your home

    What's special

    Gas fireplaceSouth facing front balconySteps from lake michiganPrivate deck spaceSouthern exposureFlow and flexibilityCommon area backyard
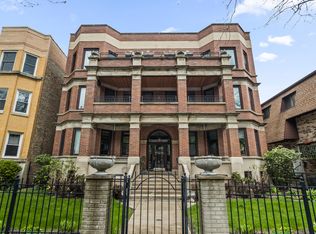
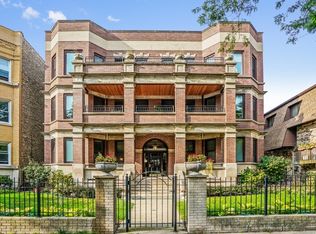
    Welcome home to this gorgeous three bed, two bath condo just steps from Lake Michigan. This charming and spacious home brims with character. The bright and airy living room features a gas fireplace, hardwood floors and southern exposure. The tastefully remodeled kitchen (2021) features custom cabinetry, high end appliances, porcelain countertops and subway tile walls. The functional layout offers both flow and flexibility as the kitchen opens out to the dining/family room. The huge primary bedroom includes floor to ceiling custom cabinetry and a Jack and Jill en-suite bathroom. The second and third bedrooms are both well sized and can easily double as a home office. Large private deck space at the rear of the unit is perfect for grilling or relaxing. The south facing front balcony overlooks a tree lined street. This classic Chicago home checks all the boxes: GARAGE PARKING, IN UNIT WASHER DRYER, CENTRAL AC, TWO PRIVATE OUTDOOR SPACES. The building has a gym in the basement as well as a workshop and community storage. The well cared for common area backyard adds to the building's charm. Well run and well maintained building with healthy reserves. Garage parking and a private extra storage unit included in the price. Steps to the Red Line, Margate Park and easy access to Lakeshore Drive. All the shops and restaurants of Uptown are just outside your door. Spend your summers walking to the beach!

    Zillow last checked:

    Listing updated:

    Listing courtesy of:

    George Tully 312-576-1914,

    @properties Christie's International Real Estate

    Bought with:

    Meta Rose Torchia

    @properties Christie's International Real Estate

    Source: MRED as distributed by MLS GRID,MLS#: 12275147MLS Logo

    Facts & features

    Interior

    Bedrooms & bathrooms
    • Bedrooms: 3
    • Bathrooms: 2
    • Full bathrooms: 2
    Primary bedroom
    • Features: Flooring (Hardwood), Bathroom (Full)
    • Level: Main
    • Area: 165 Square Feet
    • Dimensions: 15X11
    Bedroom 2
    • Features: Flooring (Hardwood)
    • Level: Main
    • Area: 126 Square Feet
    • Dimensions: 14X9
    Bedroom 3
    • Features: Flooring (Hardwood)
    • Level: Main
    • Area: 130 Square Feet
    • Dimensions: 13X10
    Deck
    • Features: Flooring (Hardwood)
    • Level: Main
    • Area: 112 Square Feet
    • Dimensions: 14X8
    Dining room
    • Features: Flooring (Hardwood)
    • Level: Main
    • Area: 208 Square Feet
    • Dimensions: 16X13
    Kitchen
    • Features: Kitchen (Eating Area-Table Space), Flooring (Sustainable)
    • Level: Main
    • Area: 110 Square Feet
    • Dimensions: 11X10
    Living room
    • Features: Flooring (Hardwood)
    • Level: Main
    • Area: 260 Square Feet
    • Dimensions: 20X13
    Other
    • Features: Flooring (Other)
    • Level: Main
    • Area: 77 Square Feet
    • Dimensions: 11X7
    Heating
    • Natural Gas, Forced Air
    Cooling
    • Central Air
    Appliances
    • Included: Range, Microwave, Dishwasher, Refrigerator, Washer, Dryer, Stainless Steel Appliance(s), Range Hood
    • Laundry: Washer Hookup, In Unit
    Features
    • Storage
    • Flooring: Hardwood
    • Windows: Screens
    • Basement: Unfinished,Full
    • Number of fireplaces: 1
    • Fireplace features: Gas Log, Gas Starter, Living Room
    Interior area
    • Total structure area: 0
    • Total interior livable area: 1,600 sqft

    Property

    Parking
    • Total spaces: 1
    • Parking features: Off Alley, Garage Door Opener, On Site, Garage Owned, Detached, Garage
    • Garage spaces: 1
    • Has uncovered spaces: Yes
    Accessibility
    • Accessibility features: No Disability Access
    Features
    • Patio & porch: Deck
    • Exterior features: Balcony
    Lot
    • Features: Common Grounds, Landscaped
    Details
    • Parcel number: 14172050551003
    • Special conditions: List Broker Must Accompany
    • Other equipment: Ceiling Fan(s)

    Construction

    Type & style
    • Home type: Condo
    • Property subtype: Condominium, Single Family Residence
    Materials
    • Brick, Limestone
    Condition
    • New construction: No
    • Year built: 1899

    Utilities & green energy

    • Electric: Circuit Breakers
    • Sewer: Public Sewer
    • Water: Lake Michigan, Public

    Community & neighborhood

    Security
    • Security features: Carbon Monoxide Detector(s)
    Location
    • Region: Chicago

    HOA & financial

    HOA
    • Has HOA: Yes
    • HOA fee: $527 monthly
    • Amenities included: Bike Room/Bike Trails, Exercise Room, Storage
    • Services included: Water, Insurance, Exterior Maintenance, Scavenger

    Other

    Other facts
    • Listing terms: Conventional
    • Ownership: Condo

    Price history

    DateEventPrice
    4/11/2025Sold$562,000+7%$351/sqft
    Source: MRED as distributed by MLS GRID #12275147 Report a problem
    4/10/2025Pending sale$525,000$328/sqft
    Source: MRED as distributed by MLS GRID #12275147 Report a problem
    2/3/2025Contingent$525,000$328/sqft
    Source: MRED as distributed by MLS GRID #12275147 Report a problem
    1/29/2025Listed for sale$525,000+50%$328/sqft
    Source: MRED as distributed by MLS GRID #12275147 Report a problem
    3/23/2017Sold$349,900$219/sqft
    Source: MRED as distributed by MLS GRID #09501989 Report a problem
    2/17/2017Pending sale$349,900$219/sqft
    Source: @properties #09501989 Report a problem
    2/13/2017Listed for sale$349,900+179.9%$219/sqft
    Source: @properties #09501989 Report a problem
    6/12/1997Sold$125,000$78/sqft
    Source: Public Record Report a problem

    Public tax history

    YearProperty taxesTax assessment
    2024-- $44,734 +23.1%
    2023$6,966 +2.9%$36,330
    2022$6,769 +2%$36,330
    2021$6,636 +6.1%$36,330 +16.6%
    2020$6,253 -10.3%$31,171 -10.1%
    2019$6,969 +1.7%$34,686
    2018$6,852 -3.3%$34,686 -11%
    2017$7,084 +1.9%$38,981
    2016$6,950 +43%$38,981
    2015$4,860 +8.5%$38,981 +10%
    2014$4,481 -24.9%$35,446
    2013$5,969 +55.1%$35,446
    2012$3,848 +25.5%$35,446 -11.8%
    2011$3,068 +18.4%$40,188
    2010$2,591 +14%$40,188
    2009$2,273 +2.8%$40,188 +28.5%
    2008$2,211 -29.7%$31,286
    2007$3,145 +32.7%$31,286
    2006$2,371 -23.2%$31,286 +19.4%
    2005$3,085 +3.5%$26,199
    2004$2,982 +4.3%$26,199
    2003$2,859 +44.4%$26,199 +103.9%
    2002$1,981 +5.7%$12,847
    2001$1,874 -5.4%$12,847
    2000$1,981 0%$12,847 +4.4%
    1999$1,982 $12,311

    Find assessor info on the county website

    Neighborhood: Uptown

    Nearby schools

    GreatSchools rating
    Schools provided by the listing agent
    • Elementary: Brenneman Elementary School
    • High: Senn High School
    • District: 299

    Source: MRED as distributed by MLS GRID. This data may not be complete. We recommend contacting the local school district to confirm school assignments for this home.

    Get a cash offer in 3 minutes
    Find out how much your home could sell for in as little as 3 minutes with a no-obligation cash offer.
    Estimated market value
    $601,800
    Get a cash offer in 3 minutes
    Find out how much your home could sell for in as little as 3 minutes with a no-obligation cash offer.
    Estimated market value
    $601,800