Skip main navigation
Sold for $279,900
  • $279,900

    900 W Main St, Stanley, VA 22851

    2beds
    1,708sqft
    Single Family Residence
    Built in 1928
    0.53 Acres Lot
    $288,300 Zestimate®
    $164/sqft
    $1,714 Estimated rent

    Home value

    $288,300

    Estimated sales range

    Not available

    $1,714/mo

    Zestimate® history
    Loading
    Loading...

    Owner options

    List your home for rent

    $1,714/mo

    Rent Zestimate®

    Find your next renter with Zillow Rental Manager. Plus, with online applications, you can quickly screen prospective tenants – for free.

    Learn more

    $1,714/mo

    Rent Zestimate®

    Refinance and save

    $1,641/mo

    Est. payment

    Refinancing to a lower rate could help reduce your monthly payments and save thousands over the life of the loan.

    See today's rates

    $1,641/mo

    Est. payment

    Explore your selling options

    Work with a Zillow partner agent

    Leverage their expertise and Zillow's premium Showcase listings to get your home seen by more buyers.

    Get started

    List with your own agent

    Get your home in front of millions of buyers by listing it on Zillow.

    Learn how to do it

    Sell it yourself

    Take full control of how buyers see your home on Zillow by listing For Sale by Owner (FSBO).

    List your home

    What's special

    Bright sunroomTwo separate paved entrancesInviting warmthSpacious bedroomsFront porchOpen concept kitchenEstablished landscaping
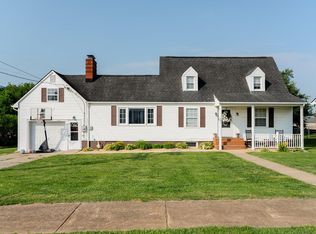
    Welcome to 900 West Main Street, where classic farmhouse character meets small-town convenience. This attractive in-town property offers timeless charm and modern comfort, featuring public water and sewer, convenient weekly trash collection, and no HOA—a rare find in today’s market. Filled with natural light and inviting warmth, this home showcases two spacious bedrooms, a versatile office nook, and two full bathrooms. The bright sunroom, large picture window, and open concept kitchen, dining room, and living area create an atmosphere that is both welcoming and relaxing. The kitchen truly shines with brand-new Whirlpool appliances, while the upstairs laundry—complete with a new washer and dryer—and a recently serviced HVAC system as well as a metal roof provide ease and peace of mind. The exterior is equally impressive. Two separate paved entrances from Main Street and an enormous off-street paved parking area add practicality, while the established landscaping and large, mostly fenced rear yard offer privacy with minimal upkeep. The front porch, perfect for a swing, invites quiet mornings and peaceful evenings, and the upper deck with Blue Ridge Mountain views provides a stunning place to unwind. For those with hobbies, tools, or creative pursuits, the 30x40 two-bay shop is a true highlight, complete with power, water, propane hookup, attic storage, a half bath, and even a vehicle paint booth! There is also an additional storage building, RV parking area, and a two-vehicle carport, offering ample space for all your projects and equipment. This home’s Main Street location delivers unmatched convenience—just moments from a local coffee shop, grocery store, local restaurants, and Ed Good Park, while only minutes from the Shenandoah National Park, a public boat landing on the Shenandoah River, Massanutten Resort, and the George Washington National Forest. Priced below the October 2025 appraised value, this home represents exceptional value and an opportunity to own a classic in-town farmhouse with comfort, space, and heart. Schedule your showing today before it is too late!

    Zillow last checked:

    Listing updated:

    Listed by:

    Lauren Reed 540-742-3996,

    Funkhouser Real Estate Group

    Bought with:

    Unrepresented Buyer

    Unrepresented Buyer Office

    Source: Bright MLS,MLS#: VAPA2005460MLS Logo

    Facts & features

    Interior

    Bedrooms & bathrooms
    • Bedrooms: 2
    • Bathrooms: 2
    • Full bathrooms: 2
    • Main level bathrooms: 1
    Basement
    • Area: 0
    Heating
    • Forced Air, Central, Propane
    Cooling
    • Central Air, Ceiling Fan(s), Electric
    Appliances
    • Included: Disposal, Dryer, Range Hood, Washer, Cooktop, Refrigerator, Stainless Steel Appliance(s), Water Heater, Electric Water Heater
    • Laundry: Upper Level, Dryer In Unit, Washer In Unit
    Features
    • Ceiling Fan(s), Combination Kitchen/Living, Family Room Off Kitchen, Open Floorplan
    • Has basement: No
    • Has fireplace: No
    Interior area
    • Total structure area: 1,708
    • Total interior livable area: 1,708 sqft
    • Finished area above ground: 1,708
    • Finished area below ground: 0

    Property

    Parking
    • Total spaces: 4
    • Parking features: Storage, Garage Faces Front, Oversized, Driveway, Paved, Attached Carport, Detached
    • Garage spaces: 2
    • Carport spaces: 2
    • Covered spaces: 4
    • Has uncovered spaces: Yes
    Accessibility
    • Accessibility features: None
    Features
    • Levels: Two
    • Stories: 2
    • Patio & porch: Deck, Porch
    • Exterior features: Flood Lights, Sidewalks
    • Pool features: None
    • Fencing: Partial
    • Has view: Yes
    • View description: Mountain(s)
    • Frontage type: Road Frontage
    Lot
    • Size: 0.53 Acres
    • Features: Rear Yard
    Details
    • Additional structures: Above Grade, Below Grade, Outbuilding
    • Parcel number: 71A1A17
    • Zoning: MDR
    • Special conditions: Standard

    Construction

    Type & style
    • Home type: SingleFamily
    • Architectural style: Farmhouse/National Folk
    • Property subtype: Single Family Residence
    Materials
    • Vinyl Siding
    • Foundation: Stone, Block
    • Roof: Metal
    Condition
    • New construction: No
    • Year built: 1928

    Utilities & green energy

    • Sewer: Public Sewer
    • Water: Public
    • Utilities for property: Electricity Available, Phone Available, Propane, Sewer Available, Water Available

    Community & neighborhood

    Location
    • Region: Stanley
    • Subdivision: None Available

    Other

    Other facts
    • Listing agreement: Exclusive Agency
    • Ownership: Fee Simple

    Price history

    DateEventPrice
    12/8/2025Sold$279,900$164/sqft
    Source: Bright MLS #VAPA2005460 Report a problem
    11/26/2025Pending sale$279,900$164/sqft
    Source: CAAR #670382 Report a problem
    10/23/2025Listed for sale$279,900+24.4%$164/sqft
    Source: Bright MLS #VAPA2005460 Report a problem
    3/24/2021Listing removed--
    Source: Owner Report a problem
    3/24/2011Listing removed$225,000$132/sqft
    Source: Owner Report a problem
    10/19/2009Listed for sale$225,000$132/sqft
    Source: Owner Report a problem

    Public tax history

    YearProperty taxesTax assessment
    2024$1,416 $194,000
    2023$1,416 $194,000
    2022$1,416 $194,000
    2021$1,416 $194,000
    2020$1,416 +13.7%$194,000 +13.7%
    2019$1,245 $170,600
    2018$1,245 +10.6%$170,600
    2017$1,126 $170,600
    2016$1,126 $170,600 -5.4%
    2015$1,126 -2.5%$180,400
    2014$1,155 $180,400
    2013-- $180,400
    2012-- $180,400
    2011-- $180,400 -10.3%
    2010-- $201,100
    2009-- $201,100
    2007-- $201,100 +23.6%
    2006-- $162,700 +41.1%
    2005-- $115,300
    2004-- $115,300
    2003-- $115,300 +42%
    2002-- $81,200
    2001-- $81,200

    Find assessor info on the county website

    Neighborhood: 22851

    Nearby schools

    GreatSchools rating
    Schools provided by the listing agent
    • District: Page County Public Schools

    Source: Bright MLS. This data may not be complete. We recommend contacting the local school district to confirm school assignments for this home.

    Get pre-qualified for a loan
    At Zillow Home Loans, we can pre-qualify you in as little as 5 minutes with no impact to your credit score.

    An equal housing lender. NMLS #10287.

    Sell for more on Zillow
    Get a Zillow Showcase℠ listing at no additional cost and you could sell for .
    $288,300
    2% more
    +$5,766
    With Zillow Showcase(estimated)
    $294,066