THIS BEAUTIFULLY UPDATED 2 BEDROOM CONDO IS STEPS FROM UNT! This move-in-ready home has been totally updated with modern and stylish finishes. Unit features 2 bedrooms upstairs, each with an ensuite bath, and a half bath downstairs off the living room. Kitchen updates include fresh cabinets, granite island and countertops, and stainless steel appliances. There is an extra built-in pantry in kitchen, as well as a larger barn door pantry. Home has luxury vinyl plank all throughout. All bathrooms have been updated with new tile and granite. Other upgrades are water heater, ceiling fans, paint and energy-efficient windows, as well as fresh blown insulation in the attic. Home has security system and washer and dryer convey. HURRY ON THIS ONE!
Sold
Price Unknown
900 W Mulberry St APT 7, Denton, TX 76201
2beds
1,048sqft
Condominium
Built in 1985
-- sqft lot
$204,700 Zestimate®
$--/sqft
$1,479 Estimated rent
Home value
$204,700
$192,000 - $219,000
$1,479/mo
Zestimate® history
Owner options
List your home for rent
$1,479/mo
Rent Zestimate®
Find your next renter with Zillow Rental Manager. Plus, with online applications, you can quickly screen prospective tenants – for free.
$1,479/mo
Rent Zestimate®
Refinance and save
$2,400/mo
Est. payment
Refinancing to a lower rate could help reduce your monthly payments and save thousands over the life of the loan.
$2,400/mo
Est. payment
Explore your selling options
Work with a Zillow partner agent
Leverage their expertise and Zillow's premium Showcase listings to get your home seen by more buyers.
Get startedList with your own agent
Get your home in front of millions of buyers by listing it on Zillow.
Learn how to do itSell it yourself
Take full control of how buyers see your home on Zillow by listing For Sale by Owner (FSBO).
List your homeWhat's special
Modern and stylish finishesStainless steel appliancesNew tile and graniteFresh cabinetsGranite island and countertopsEnsuite bathBarn door pantry
Zillow last checked:
Listing updated:
Listed by:
Donna Robichaux 0416397 (972)539-3000,
Ebby Halliday, REALTORS 972-539-3000,
Kim Mungiguerra 0591848 214-282-7503,
Ebby Halliday, REALTORS
Bought with:
Troy Jacobs
Monument Realty
Source: NTREIS,MLS#: 20976610
Facts & features
Interior
Bedrooms & bathrooms
- Bedrooms: 2
- Bathrooms: 3
- Full bathrooms: 2
- 1/2 bathrooms: 1
Primary bedroom
- Features: En Suite Bathroom
- Level: Second
- Dimensions: 14 x 11
Bedroom
- Features: En Suite Bathroom
- Level: Second
- Dimensions: 13 x 11
Kitchen
- Features: Breakfast Bar, Built-in Features, Granite Counters, Kitchen Island, Pantry
- Level: First
- Dimensions: 8 x 8
Living room
- Features: Ceiling Fan(s)
- Level: First
- Dimensions: 17 x 14
Heating
- Central
Cooling
- Central Air
Appliances
- Included: Electric Cooktop, Electric Oven, Microwave
- Laundry: Washer Hookup, Electric Dryer Hookup, In Hall
Features
- Granite Counters, Kitchen Island, Pantry
- Flooring: Luxury Vinyl Plank
- Windows: Window Coverings
- Has basement: No
- Has fireplace: No
Interior area
- Total interior livable area: 1,048 sqft
Property
Parking
- Parking features: Assigned, On Site, Parking Lot
Features
- Levels: Two
- Stories: 2
- Patio & porch: Patio
- Pool features: None
- Fencing: Wood
Details
- Parcel number: R118769
Construction
Type & style
- Home type: Condo
- Property subtype: Condominium
- Attached to another structure: Yes
Materials
- Brick, Vinyl Siding
- Foundation: Slab
Condition
- Year built: 1985
Utilities & green energy
- Sewer: Public Sewer
- Water: Public
- Utilities for property: Sewer Available, Water Available
Community & HOA
Community
- Features: Community Mailbox
- Security: Security System Owned, Security System, Smoke Detector(s)
- Subdivision: Pecan Forest
HOA
- Has HOA: Yes
- Services included: Association Management, Maintenance Grounds, Maintenance Structure
- HOA fee: $2,400 annually
- HOA name: Pecan Forest Owners Assoc
- HOA phone: 817-559-9727
Location
- Region: Denton
Financial & listing details
- Tax assessed value: $181,096
- Annual tax amount: $3,601
- Date on market: 6/23/2025
- Cumulative days on market: 80 days
- Listing terms: Cash,Conventional,FHA
Price history
| Date | Event | Price |
|---|---|---|
| 9/26/2025 | Sold | -- |
Source: NTREIS #20976610 Report a problem | ||
| 9/19/2025 | Pending sale | $229,999$219/sqft |
Source: NTREIS #20976610 Report a problem | ||
| 7/28/2025 | Price change | $229,999-8%$219/sqft |
Source: NTREIS #20976610 Report a problem | ||
| 6/23/2025 | Listed for sale | $250,000+88%$239/sqft |
Source: NTREIS #20976610 Report a problem | ||
| 6/14/2017 | Listing removed | $133,000$127/sqft |
Source: Ebby Halliday, REALTORS #13595772 Report a problem | ||
| 5/11/2017 | Pending sale | $133,000$127/sqft |
Source: Ebby Halliday, REALTORS #13595772 Report a problem | ||
| 5/10/2017 | Listed for sale | $133,000$127/sqft |
Source: Ebby Halliday, REALTORS #13595772 Report a problem | ||
Public tax history
| Year | Property taxes | Tax assessment |
|---|---|---|
| 2025 | $3,601 -3.2% | $181,096 -6% |
| 2024 | $3,720 +6.8% | $192,719 +5.7% |
| 2023 | $3,481 +38.6% | $182,336 +54.1% |
| 2022 | $2,512 +5.9% | $118,334 +7.8% |
| 2021 | $2,373 -3.8% | $109,799 -1% |
| 2020 | $2,466 -2.5% | $110,913 +0.3% |
| 2019 | $2,528 +3.9% | $110,608 +8.4% |
| 2018 | $2,434 | $102,022 +12.9% |
| 2017 | -- | $90,393 +3.7% |
| 2016 | -- | $87,189 +4.6% |
| 2015 | -- | $83,338 +12.9% |
| 2014 | -- | $73,843 +10.1% |
| 2013 | -- | $67,042 +2.4% |
| 2012 | -- | $65,490 -2.3% |
| 2011 | -- | $67,011 -0.2% |
| 2010 | -- | $67,127 -4.3% |
| 2009 | -- | $70,141 +1.1% |
| 2007 | $1,819 -5.2% | $69,346 -1.7% |
| 2006 | $1,918 +3.2% | $70,543 +3.1% |
| 2005 | $1,858 | $68,398 +5.5% |
| 2004 | -- | $64,822 +15.8% |
| 2003 | -- | $55,993 |
| 2002 | -- | $55,993 +12.4% |
| 2001 | -- | $49,813 |
Find assessor info on the county website
Neighborhood: Oak Hickory Historic District
Nearby homes
- $145,300-- bd-- ba492 sqft900 W Mulberry St APT 1, Denton, TX 76201Off Market
- $170,3002 bd2 ba1k sqft900 W Mulberry St APT 4, Denton, TX 76201Off Market

- $168,9002 bd3 ba-- sqft900 W Mulberry St APT 5, Denton, TX 76201Off Market
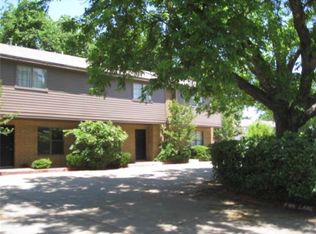
- $201,2002 bd2 ba1k sqft900 W Mulberry St APT 6, Denton, TX 76201Off Market

- $170,4002 bd2 ba1k sqft900 W Mulberry St APT 8, Denton, TX 76201Off Market
- $1,2002 bd3 ba1k sqft900 W Mulberry St APT 2, Denton, TX 76201For Rent
- $167,8002 bd2 ba1k sqft900 W Mulberry St APT 3, Denton, TX 76201Off Market
- $11,416-- bd-- ba-- sqft900 W Mulberry St APT 1, Denton, TX 76201Off Market
Nearby schools
GreatSchools rating
- 5/10Newton Rayzor Elementary SchoolGrades: PK-5Distance: 1 mi
- 5/10Calhoun Middle SchoolGrades: 6-8Distance: 0.9 mi
- 5/10Denton High SchoolGrades: 9-12Distance: 2.9 mi
Schools provided by the listing agent
- Elementary: Borman
- Middle: Calhoun
- High: Denton
- District: Denton ISD
Source: NTREIS. This data may not be complete. We recommend contacting the local school district to confirm school assignments for this home.
Get a cash offer in 3 minutes
Find out how much your home could sell for in as little as 3 minutes with a no-obligation cash offer.
Estimated market value
$204,700
Get a cash offer in 3 minutes
Find out how much your home could sell for in as little as 3 minutes with a no-obligation cash offer.
Estimated market value
$204,700
- Texas
- Denton County
- Denton
- 76201
- Oak Hickory Historic District
- 900 W Mulberry St Apartment 7
