Skip main navigation
Closed
  • $232,650

    900 NORTH STREET, Marshfield, WI 54449

    3beds
    2,017sqft
    Single Family Residence
    Built in 1939
    9,147.6 Square Feet Lot
    $247,800 Zestimate®
    $115/sqft
    $1,849 Estimated rent

    Home value

    $247,800

    $198,000 - $310,000

    $1,849/mo

    Zestimate® history
    Loading
    Loading...

    Owner options

    List your home for rent

    $1,849/mo

    Rent Zestimate®

    Find your next renter with Zillow Rental Manager. Plus, with online applications, you can quickly screen prospective tenants – for free.

    Learn more

    $1,849/mo

    Rent Zestimate®

    Refinance and save

    $1,557/mo

    Est. payment

    Refinancing to a lower rate could help reduce your monthly payments and save thousands over the life of the loan.

    See today's rates

    $1,557/mo

    Est. payment

    Explore your selling options

    Work with a Zillow partner agent

    Leverage their expertise and Zillow's premium Showcase listings to get your home seen by more buyers.

    Get started

    List with your own agent

    Get your home in front of millions of buyers by listing it on Zillow.

    Learn how to do it

    Sell it yourself

    Take full control of how buyers see your home on Zillow by listing For Sale by Owner (FSBO).

    List your home

    What's special

    Partially finished basementCarefully chosen updatesDetached garageSpacious bedroomBeautifully remodeled bathroomLarge kitchenNew appliances
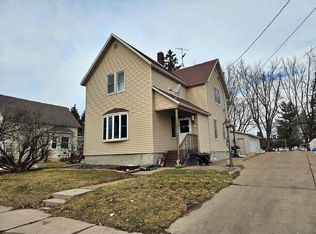
    Bright, Beautiful & Full of Thoughtful Touches ? A Home That Just Feels Right Step into a home where warmth and style come together effortlessly. This updated 3-bedroom, 2.5-bathroom property is filled with natural light and designed with an easy, comfortable flow that makes everyday living feel just a little more special. From the moment you walk in, you?ll notice the attention to detail?new flooring throughout, windows that flood the space with sunshine, and carefully chosen updates that blend function with charm. The large kitchen is both practical and stylish, featuring new appliances, ample counter space, and a custom coffee bar?a cozy corner to start your day.The main floor features a welcoming living room, a beautifully remodeled bathroom, a convenient laundry room, and a spacious bedroom?perfect for main-level living. Upstairs, you?ll find two bright bedrooms and a versatile office area, perfect for work, hobbies, or quiet reading time.,The partially finished basement offers even more space to relax and gather with a large living room, family room, utility room, and plenty of storage. Outside, enjoy the detached garage, a generous lot, and a location that?s just minutes from the clinic and other local conveniences. Every inch of this home reflects care and craftsmanship, from the layout to the light fixtures?so many little details make this property truly one of a kind. Come see it for yourself and fall in love.

    Zillow last checked:

    Listing updated:

    Listed by:

    THE MCMANUS GROUP bobandkaramcmanus@gmail.com,

    eXp Realty, LLC

    Bought with:

    Jeni Schoenherr

    Source: WIREX MLS,MLS#: 22501288MLS LogoOriginating MLS: Central WI Board of REALTORS

    Facts & features

    Interior

    Bedrooms & bathrooms
    • Bedrooms: 3
    • Bathrooms: 3
    • Full bathrooms: 2
    • 1/2 bathrooms: 1
    • Main level bedrooms: 2
    Primary bedroom
    • Level: Main
    • Area: 132
    • Dimensions: 11 x 12
    Bedroom 2
    • Level: Upper
    • Area: 99
    • Dimensions: 9 x 11
    Bedroom 3
    • Level: Main
    • Area: 323
    • Dimensions: 17 x 19
    Bathroom
    • Features: Stubbed For Bathroom on Lower, Master Bedroom Bath
    Family room
    • Level: Lower
    • Area: 250
    • Dimensions: 10 x 25
    Kitchen
    • Level: Main
    • Area: 156
    • Dimensions: 13 x 12
    Living room
    • Level: Main
    • Area: 294
    • Dimensions: 14 x 21
    Heating
    • Natural Gas, Hot Water
    Appliances
    • Included: Refrigerator, Dishwasher, Disposal
    Features
    • Ceiling Fan(s)
    • Flooring: Carpet
    • Basement: Partially Finished,Block
    Interior area
    • Total structure area: 2,017
    • Total interior livable area: 2,017 sqft
    • Finished area above ground: 1,575
    • Finished area below ground: 442

    Property

    Parking
    • Total spaces: 2
    • Parking features: 2 Car, Detached
    • Garage spaces: 2
    Features
    • Levels: One and One Half
    • Stories: 1
    Lot
    • Size: 9,147 sqft
    • Dimensions: 80 x 116
    Details
    • Parcel number: 3302108
    • Zoning: Residential
    • Special conditions: Arms Length

    Construction

    Type & style
    • Home type: SingleFamily
    • Architectural style: Cape Cod
    • Property subtype: Single Family Residence
    Materials
    • Vinyl Siding
    • Roof: Shingle
    Condition
    • 21+ Years
    • New construction: No
    • Year built: 1939

    Utilities & green energy

    • Sewer: Public Sewer
    • Water: Public

    Community & neighborhood

    Security
    • Security features: Smoke Detector(s)
    Location
    • Region: Marshfield
    • Municipality: Marshfield

    Other

    Other facts
    • Listing terms: Arms Length Sale

    Price history

    DateEventPrice
    6/3/2025Sold$232,650+3.4%$115/sqft
    Source: WIREX MLS #22501288 Report a problem
    4/15/2025Contingent$225,000$112/sqft
    Source: WIREX MLS #22501288 Report a problem
    4/9/2025Listed for sale$225,000+80%$112/sqft
    Source: WIREX MLS #22501288 Report a problem
    11/24/2023Sold$125,000+16.3%$62/sqft
    Source: WIREX MLS #22235345 Report a problem
    4/29/2014Listing removed$107,500$53/sqft
    Source: CENTURY 21 Gold Key Realty, Inc. #1305722 Report a problem
    2/19/2014Price change$107,500-0.9%$53/sqft
    Source: CENTURY 21 Gold Key Realty, Inc. #1305722 Report a problem
    8/22/2013Listed for sale$108,500$54/sqft
    Source: CENTURY 21 Gold Key Realty, Inc. #1305722 Report a problem

    Public tax history

    YearProperty taxesTax assessment
    2024$3,082 +12.3%$151,500
    2023$2,744 +2.3%$151,500 +62.6%
    2022$2,682 +6.7%$93,200
    2021$2,514 +1.6%$93,200
    2020$2,475 +13.3%$93,200
    2019$2,185 +3.7%$93,200
    2018$2,107 +0.7%$93,200
    2017$2,092 +0.6%$93,200
    2016$2,079 -5.1%$93,200
    2015$2,192 $93,200 -8.2%
    2014-- $101,500
    2013-- $101,500
    2012-- $101,500
    2011-- $101,500 +24.4%
    2010-- $81,600
    2009-- $81,600
    2008-- $81,600
    2007-- $81,600
    2006-- $81,600
    2005-- $81,600
    2004-- $81,600
    2003-- $81,600 +13.8%
    2002-- $71,700
    2001-- $71,700
    2000-- $71,700

    Find assessor info on the county website

    Neighborhood: 54449

    Nearby schools

    GreatSchools rating
    Schools provided by the listing agent
    • Middle: Marshfield
    • High: Marshfield
    • District: Marshfield

    Source: WIREX MLS. This data may not be complete. We recommend contacting the local school district to confirm school assignments for this home.

    Get pre-qualified for a loan
    At Zillow Home Loans, we can pre-qualify you in as little as 5 minutes with no impact to your credit score.

    An equal housing lender. NMLS #10287.