Skip main navigation
Sold for $265,000
  • Listed by: Re/Max Big Bear • Tyler Wood • Contact: tyler@tylerwoodgroup.com
    Bought with: Re/Max Big Bear
    $265,000

    900 W Robinhood Blvd, Big Bear City, CA 92314

    1beds
    528sqft
    Single Family Residence
    Built in 1963
    2,500 Square Feet Lot
    $261,900 Zestimate®
    $502/sqft
    $1,676 Estimated rent

    Home value

    $261,900

    $236,000 - $291,000

    $1,676/mo

    Zestimate® history
    Loading
    Loading...

    Owner options

    List your home for rent

    $1,676/mo

    Rent Zestimate®

    Find your next renter with Zillow Rental Manager. Plus, with online applications, you can quickly screen prospective tenants – for free.

    Learn more

    $1,676/mo

    Rent Zestimate®

    Refinance and save

    $1,694/mo

    Est. payment

    Refinancing to a lower rate could help reduce your monthly payments and save thousands over the life of the loan.

    See today's rates

    $1,694/mo

    Est. payment

    Explore your selling options

    Work with a Zillow partner agent

    Leverage their expertise and Zillow's premium Showcase listings to get your home seen by more buyers.

    Get started

    List with your own agent

    Get your home in front of millions of buyers by listing it on Zillow.

    Learn how to do it

    Sell it yourself

    Take full control of how buyers see your home on Zillow by listing For Sale by Owner (FSBO).

    List your home

    What's special

    Wood trim accentsFully fenced yardWood-burning stoveStylish barn-door closetOpen floor planRemodeled bathroomBrand new hardwood floors
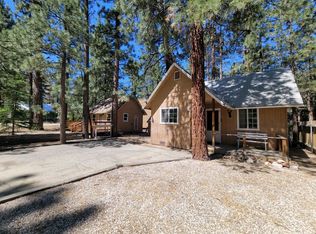
    Charming Remodeled Big Bear Cabin – Turnkey and Ready to Enjoy! Welcome to your cozy mountain retreat... This beautifully updated 1 bedroom, 1 bath cabin offers 528 square feet of thoughtfully designed living space on a level corner 2,500 sq ft lot with a fully fenced yard, ideal for pets and room for RV or boat parking. Every detail has been refreshed to blend classic Big Bear charm with modern comfort. Step inside to find brand new hardwood floors, wood trim accents throughout, and fresh interior and exterior paint that gives the home a warm, inviting feel. The fully remodeled kitchen features stylish new soft-close cabinets & drawers, updated countertops & backsplash, and new fixtures. The remodeled bathroom is bright and modern offering both comfort and functionality. The bedroom features stylish barn-door closet and pocket door for added privacy when guest come to stay. Cozy up to the inviting wood-burning stove and enjoy peace of mind with new double-pane windows that keep the cabin cozy year round. This cabin has an open floor plan that creates a comfortable space for guests. Located in a quiet, convenient neighborhood close to the convention center so you'll have first access to local events and just minutes from all the amenities that Big Bear Lake has to offer! This move-in-ready cabin is perfect as a weekend getaway, short-term rental, or a primary mountain home. This little cabin has all the charm of Big Bear living but the comfort of a modern remodel. *refrigerator has been added digitally GE model GTS22KYNRFS on order and will arrive October 28

    Zillow last checked:

    Listing updated:

    Listed by:

    Tyler Wood DRE #01260466 tyler@tylerwoodgroup.com,

    Re/Max Big Bear,

    Nichole Vesper DRE #02232538,

    Re/Max Big Bear

    Bought with:

    Nichole Vesper, DRE #02232538

    Re/Max Big Bear

    Source: CRMLS,MLS#: PW25246436MLS LogoOriginating MLS: California Regional MLS

    Facts & features

    Interior

    Bedrooms & bathrooms
    • Bedrooms: 1
    • Bathrooms: 1
    • Full bathrooms: 1
    • Main level bathrooms: 1
    • Main level bedrooms: 1
    Rooms
    • Room types: Kitchen, Living Room, Primary Bathroom, Primary Bedroom
    Primary bedroom
    • Features: Primary Suite
    Primary bedroom
    • Features: Main Level Primary
    Bathroom
    • Features: Bathtub, Remodeled, Tub Shower, Upgraded
    Kitchen
    • Features: Remodeled, Self-closing Cabinet Doors, Self-closing Drawers, Updated Kitchen
    Heating
    • Natural Gas, Wood Stove, Wall Furnace
    Cooling
    • None
    Appliances
    • Included: Gas Oven, Gas Range, Microwave, Refrigerator, Range Hood, Water Heater
    • Laundry: None
    Features
    • Breakfast Area, High Ceilings, Open Floorplan, Partially Furnished, Storage, Main Level Primary, Primary Suite
    • Flooring: Tile, Wood
    • Windows: Blinds, Double Pane Windows
    • Has fireplace: Yes
    • Fireplace features: Wood Burning
    • Common walls with other units/homes: No Common Walls
    Interior area
    • Total interior livable area: 528 sqft

    Property

    Parking
    • Parking features: Boat, Driveway Level, Driveway, RV Access/Parking, Unpaved
    Features
    • Levels: One
    • Stories: 1
    • Entry location: street
    • Patio & porch: Deck, Front Porch
    • Pool features: None
    • Spa features: None
    • Fencing: Chain Link
    • Has view: Yes
    • View description: Mountain(s), Neighborhood, Trees/Woods
    Lot
    • Size: 2,500 Square Feet
    • Features: Corner Lot, Level, Street Level, Yard
    Details
    • Additional structures: Shed(s)
    • Parcel number: 0311081080000
    • Special conditions: Standard

    Construction

    Type & style
    • Home type: SingleFamily
    • Property subtype: Single Family Residence
    Materials
    • Foundation: Permanent, Slab
    Condition
    • Updated/Remodeled,Turnkey
    • New construction: No
    • Year built: 1963

    Utilities & green energy

    • Sewer: Public Sewer
    • Water: Public
    • Utilities for property: Cable Available, Electricity Connected, Natural Gas Connected, Phone Available, Sewer Connected, Water Connected

    Community & HOA

    Community
    • Features: Biking, Dog Park, Golf, Hiking, Lake, Mountainous, Near National Forest, Park, Preserve/Public Land, Storm Drain(s), Street Lights, Sidewalks, Water Sports
    • Security: Smoke Detector(s)
    Location
    • Region: Big Bear City

    Financial & listing details

    • Price per square foot: $502/sqft
    • Tax assessed value: $84,627
    • Date on market: 10/23/2025
    • Cumulative days on market: 48 days
    • Listing terms: Cash,Cash to New Loan,Conventional,Cal Vet Loan,1031 Exchange,FHA 203(b),FHA 203(k),FHA,Fannie Mae,Freddie Mac,Government Loan,USDA Loan,VA Loan

    Price history

    DateEventPrice
    1/2/2026Sold$265,000-3.6%$502/sqft
    Source: CRMLS #PW25246436 Report a problem
    12/12/2025Pending sale$275,000$521/sqft
    Source: CRMLS #PW25246436 Report a problem
    10/24/2025Listed for sale$275,000$521/sqft
    Source: Mountain Resort Communities AOR #32502546 Report a problem

    Public tax history

    YearProperty taxesTax assessment
    2026-- $84,627 +2%
    2025$2,154 +5.6%$82,967 +2%
    2024$2,039 +4.5%$81,340 +2%
    2023$1,951 +5.2%$79,745 +2%
    2022$1,854 +2.7%$78,181 +2%
    2021$1,805 +1.2%$76,648 +1%
    2020$1,784 +0.5%$75,862 +2%
    2019$1,774 +4.2%$74,375 +2%
    2018$1,704 +3.1%$72,917 +2%
    2017$1,652 $71,487 +2%
    2016$1,652 +2.7%$70,085 +1.5%
    2015$1,608 +2.1%$69,032 +2%
    2014$1,575 $67,680 +0.5%
    2013-- $67,375 +2%
    2012-- $66,054 +2%
    2011-- $64,758 +0.8%
    2010-- $64,274 -0.2%
    2009-- $64,427 +2%
    2008-- $63,163 +2%
    2007-- $61,925 +2%
    2006-- $60,711 +2%
    2005-- $59,520 +2%
    2004-- $58,353 +1.9%
    2003-- $57,284 +2%
    2002-- $56,161 +2%
    2001-- $55,060 +2%
    2000-- $53,980
    Find assessor info on the county website

    Neighborhood: 92314

    Nearby schools

    GreatSchools rating
    Get pre-qualified for a loan
    At Zillow Home Loans, we can pre-qualify you in as little as 5 minutes with no impact to your credit score.

    An equal housing lender. NMLS #10287.