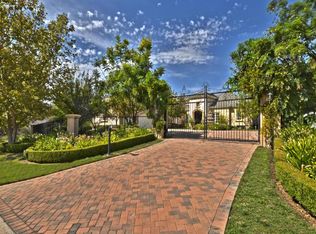
Chateau Plaisance is located within the prestigious enclave of Sherwood Country Club and occupies almost 3 acres atop a private knoll overlooking rolling hills, Jack Nicholas golf course and the Santa Monica mountains. Inspired by their love of French architecture the owners and their team of professionals ensured that the artisanship and authenticity of the Chateau was perfected in every detail of the approx. 13,400 SF lavish residence, pool house, formal box hedged gardens filled with thousands of roses, lush blankets of lawn dotted with life sized statuary, cobblestoned walkways, and a focal centered 52 ft. long reflection pond with bronze horses appearing to be galloping through the glistening spouts of water. The grounds also feature a meandering infinity pool/spa with waterfall. A massive filigreed iron topped gazebo overlooks the Koi Pond , the valley, sunrises & sunsets. A breathtaking entrance into the grand rotunda features a detailed coved ceiling with dramatic lighting, a colorful Baccarat chandelier surrounded by ceiling designs, and painted murals a sweeping marble staircase with a detailed iron and gold-leafed banister underlined with custom moldings. The double columned entrance to the 22' high Grand Salon & Ballroom, features two Spanish brass and crystal chandeliers which hang within an etched & hand painted muraled ceiling. The two story windows overlook the gardens. A domed elevated alcove provides the perfect platform for entertainment. A carved fireplace mantel and surround is topped with a mirror, fluted panels and etched walls to display artwork. Two foyers off the entry lead to a guest powder room, a richly paneled library with parquet flooring, a fireplace with handsome carved wood mantel and surround . A hidden bar may provide a brandy to sip as you read. The second foyer leads a powder room, a double door office/study with massive amounts of cabinetry, room for two desks; a hidden room to hold all the needed office equipment. A Hall of Mirrors leads to the formal DR with glowing fireplace & seats 20 guests. A pair of custom Waterford chandeliers grace the artistically designed ceiling. A fully equipped Butler's Pantry and walk in pantry is adjacent to the dining room and leads to a perfectly designed kitchen with abundant antiqued cabinetry, parquet flooring, two oversized center islands, two sets of refrigerator/freezer units, a hand carved surround over the professional cooking unit and a large sunny dining area surrounded by floor to ceiling windows. Just beyond the kitchen is a warm ,comfortable & intimate family room which holds a piano; & features rich deep-toned fabric and wood paneled walls, a long & curved granite topped bar, cozy window seats, the glow of a Waterford chandelier and a centered fireplace with carved roses in the mantel and surround. The second floor has a central foyer and one wing leads to a guest suite, the other leads to the Master Suite complete with a sitting area, fireplace, mirrored paneled cabinetry and walls, and two extraordinary bath suites including oversized closets each with center island cabinetry. Too lavish to describe. There are two other family suites on this wing. Midway off the rear stairwell is the Carriage House Apartment with a great room, very large bedroom Suite, kitchenette and dining area, surrounded by windows and balconies. Perfect for live-ins or guests. There is a third floor accessed by stairwell or elevator which contains 2500 sq.ft. Of bonus (attic) space and is NOT included in the sq.ft. of the residence. The Pool House, a mini Chateau has 2 bathrooms, great room, grand fireplace, and kitchen perfect for pool entertaining There are 2 gated entry's. Main driveway leads to impressive courtyard with imported French fountain. Gated guest parking is near the Green house and archway to the Grand Plaza accommodating approx 150 guests. Chateau Plaisance is the most luxurious, private and opulent estate ever to come to market
This property is off market, which means it's not currently listed for sale or rent on Zillow. This may be different from what's available on other websites or public sources.