Skip main navigation
Active
  • $285,000

    900 Wakefield Ave, Saint Paul, MN 55106

    2beds
    1,669sqft
    : 
    $1,842/mo
    Get pre-qualified
    Single Family
    Built in 1902
    6,534 Square Feet Lot
    $-- Zestimate®
    $171/sqft
    $-- HOA

    What's special

    Lvp flooringSpacious lotFire pitFresh neutral paintDecorative-glass transom windowStainless steel appliancesFinished lower level
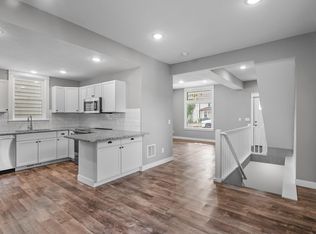

    Updated and move-in ready, this charming two-story home in Dayton's Bluff sits just minutes from downtown, Mounds Park, and the new Metro Transit Gold Line. A rare turn-of-the-century home with modern finishes and strong potential for both owner-occupants and investors. The main level features LVP flooring and fresh neutral paint, along with a light-filled living room showcasing a decorative-glass transom window. A convenient half bath and separate dining room lead into the remodeled kitchen, where rich shaker cabinetry, ceramic tile backsplash, and stainless steel appliances create a warm, modern space. Upstairs offers flexible living options to fit your lifestyle. Create a spacious Owner's Suite with the loft serving as a home office, along with two generous walk-in closets and a full bathroom. Or utilize the three upstairs rooms as a primary bedroom, back loft/office, and front den, nursery, or nonconforming bedroom. The finished lower level adds an egress bedroom, 3/4 bathroom, and dedicated laundry area. Outside, the spacious lot features a fire pit, plenty of room for gardens or raised planter beds, and a concrete parking pad off the alley with space for a boat, trailer, or recreational vehicle. The oversized, 26-foot-deep two-car attached garage is insulated and heated, making it an ideal workshop. Welcome home!
    20 days
    725
    87

    Zillow last checked:

    Listing updated:

    Listed by:

    Kevin R Norwood 612-237-8588,

    Edina Realty, Inc.,

    Scott B Danielson 651-341-0464

    Source: NorthstarMLS as distributed by MLS GRID,MLS#: 7107626MLS Logo

      Facts & features

      Interior

      Bedrooms & bathrooms
      • Bedrooms: 2
      • Bathrooms: 3
      • Full bathrooms: 1
      • 3/4 bathrooms: 1
      • 1/2 bathrooms: 1
      Bedroom
      • Level: Upper
      • Area: 144 Square Feet
      • Dimensions: 12x12
      Bedroom 2
      • Level: Lower
      • Area: 117 Square Feet
      • Dimensions: 13x9
      Den
      • Level: Upper
      • Area: 108 Square Feet
      • Dimensions: 12x9
      Dining room
      • Level: Main
      • Area: 81 Square Feet
      • Dimensions: 9x9
      Foyer
      • Level: Main
      • Area: 120 Square Feet
      • Dimensions: 15x8
      Kitchen
      • Level: Main
      • Area: 150 Square Feet
      • Dimensions: 15x10
      Living room
      • Level: Main
      • Area: 180 Square Feet
      • Dimensions: 15x12
      Loft
      • Level: Upper
      • Area: 121 Square Feet
      • Dimensions: 11x11
      Porch
      • Level: Main
      • Area: 42 Square Feet
      • Dimensions: 7x6
      Heating
      • Forced Air
      Cooling
      • Central Air
      Appliances
      • Included: Dishwasher, Disposal, Dryer, Humidifier, Gas Water Heater, Microwave, Range, Refrigerator, Stainless Steel Appliance(s), Washer
      • Laundry: In Basement, Gas Dryer Hookup, Lower Level, Sink, Washer Hookup
      Features
      • Basement: Block,Egress Window(s),Finished,Full,Storage Space,Tile Shower
      • Has fireplace: No
      Interior area
      • Total structure area: 1,808
      • Total interior livable area: 1,669 sqft
      • Finished area above ground: 1,264
      • Finished area below ground: 405
      Video & virtual tour

      Property

      Parking
      • Total spaces: 2
      • Parking features: Attached, Concrete, Electric, Garage Door Opener, Heated Garage, Insulated Garage, RV Access/Parking, Storage
      • Attached garage spaces: 2
      • Has uncovered spaces: Yes
      • Details: Garage Dimensions (26x20), Garage Door Height (7), Garage Door Width (16)
      Accessibility
      • Accessibility features: None
      Features
      • Levels: Two
      • Stories: 2
      • Patio & porch: Covered, Rear Porch
      • Pool features: None
      • Fencing: None
      Lot
      • Size: 6,534 Square Feet
      • Dimensions: 61 x 124 x 60 x 96
      Details
      • Foundation area: 544
      • Parcel number: 332922320102
      • Zoning description: Residential-Single Family

      Construction

      Type & style
      • Home type: SingleFamily
      • Property subtype: Single Family
      Materials
      • Block, Concrete, Frame
      • Roof: Age 8 Years or Less,Architectural Shingle,Asphalt,Pitched
      Condition
      • New construction: No
      • Year built: 1902

      Utilities & green energy

      • Electric: Circuit Breakers, 100 Amp Service
      • Gas: Natural Gas
      • Sewer: City Sewer/Connected
      • Water: City Water/Connected

      Community & HOA

      Community
      • Subdivision: Greenleaf Clarks Sub B69 Lyman
      HOA
      • Has HOA: No
      Location
      • Region: Saint Paul

      Financial & listing details

      • Price per square foot: $171/sqft
      • Tax assessed value: $255,100
      • Annual tax amount: $4,640
      • Date on market: 8/10/2026
      • Road surface type: Paved

        Estimated market value

        Not available

        Estimated sales range

        Not available

        Not available

        Price history

        DateEventPrice
        8/10/2026Listed for sale$285,000+78.1%$171/sqft
        Source: NorthstarMLS as distributed by MLS GRID #7107626 Report a problem
        1/8/2021Sold$160,000-3%$96/sqft
        Source: NorthstarMLS as distributed by MLS GRID #5666643 Report a problem
        12/28/2020Pending sale$165,000$99/sqft
        Source: Edina Realty, Inc., a Berkshire Hathaway affiliate #5666643 Report a problem
        12/12/2020Listed for sale$165,000$99/sqft
        Source: Edina Realty, Inc., a Berkshire Hathaway affiliate #5666643 Report a problem
        10/14/2020Pending sale$165,000$99/sqft
        Source: Edina Realty, Inc., a Berkshire Hathaway affiliate #5666643 Report a problem
        9/30/2020Listed for sale$165,000+16.2%$99/sqft
        Source: Edina Realty, Inc., a Berkshire Hathaway affiliate #5666643 Report a problem
        8/11/2017Sold$142,000-4.7%$85/sqft
        Source: NorthstarMLS as distributed by MLS GRID #4837500 Report a problem
        8/8/2017Pending sale$149,000$89/sqft
        Source: Realty Executives Results #4837500 Report a problem
        8/8/2017Listed for sale$149,000$89/sqft
        Source: Realty Executives Results #4837500 Report a problem
        6/21/2017Listing removed$149,000$89/sqft
        Source: Realty Executives Results #4837500 Report a problem
        6/10/2017Price change$149,000-6.3%$89/sqft
        Source: Realty Executives Results #4837500 Report a problem
        6/3/2017Listed for sale$159,000+22.3%$95/sqft
        Source: Realty Executives Results #4837500 Report a problem
        1/28/2016Listing removed$130,000$78/sqft
        Source: RE/MAX Results #4665615 Report a problem
        12/7/2015Listed for sale$130,000+91.2%$78/sqft
        Source: RE/MAX Results #4665615 Report a problem
        12/8/2014Sold$68,000-19.6%$41/sqft
        Source: Lake Superior Area Realtors as distributed by MLS GRID #2247119 Report a problem
        9/18/2013Sold$84,550-40.7%$51/sqft
        Source: Public Record Report a problem
        7/31/2007Sold$142,500+82.7%$85/sqft
        Source: Public Record Report a problem
        9/13/2001Sold$78,000$47/sqft
        Source: Public Record Report a problem

        Public tax history

        YearProperty taxesTax assessment
        2025$4,128 +9.7%$255,100 +5.9%
        2024$3,762 +4.2%$240,800 +0.8%
        2023$3,610 +10.3%$238,800 +6.2%
        2022$3,274 +23.5%$224,900 +12.8%
        2021$2,650 +1.7%$199,400 +14.3%
        2020$2,607 +194.6%$174,500 +17.4%
        2019$885 $148,700
        2018$885 -19.3%$148,700 +82.2%
        2017$1,096 $81,600
        2016$1,096 -12.2%--
        2015$1,248 -3%$79,500
        2014$1,286 -7.5%--
        2013$1,390 +4.5%--
        2012$1,330 +1.5%--
        2011$1,310 --
        2010-- --
        2009$1,390 -14.7%--
        2008$1,630 +16.1%--
        2007$1,404 +16.6%--
        2006$1,204 +20.6%--
        2005$998 +6.4%--
        2004$938 +21.5%--
        2003$772 +21%--
        2002$638 -40.4%--
        2001$1,070 +12.4%--
        2000$952 --
        Find assessor info on the county website

        Monthly payment

        Est. payment

        Payment breakdown

        Explore the cost of this home by adjusting the details. Changes won't be saved.
        All calculations are estimates and provided by Zillow, Inc. for informational purposes only. Actual amounts may vary.
        HOA fees may include property taxes on listings classified as Co-Ops. Contact the listing agent and/or owner for fee details.
        See how much you could borrow to make a competitive offer.

        Climate risks

        Neighborhood: Dayton's Bluff

        Getting around

        65 / 100
        Somewhat Walkable
        54 / 100
        Bikeable

        Nearby schools

        GreatSchools rating

        A local agent can set up tours, give advice and negotiate with sellers.

        Browse local experts