Welcome to this desirable first-floor end unit in one of Uptown Mt. Lebanon’s most sought-after co-op buildings. Enjoy a vibrant, walkable lifestyle just steps from shops, restaurants, the library, and municipal facilities. The secure, elevator building offers peace of mind and convenience, including one assigned indoor parking space. This unit features new carpeting, freshly paint, and has newer LVP flooring in the entry, living, dining, and hallways. The open and bright floor plan features a spacious living room with access to a covered patio. The kitchen features granite countertops and a pass-through to the dining area, creating a seamless flow for entertaining. Primary suite includes an ensuite bath and walk-in closet, while the second bedroom is generously sized and served by a full hall bath. Additional amenities include laundry facilities just down the hall and large private storage unit. Monthly fee includes: property taxes, gas, electric, water, basic cable, laundry facilities, storage locker, and parking space.
Under contract
$327,000
900 Washington Rd APT 103, Mt Lebanon, PA 15228
2beds
--sqft
Condominium, Stock Cooperative
Built in 1970
-- sqft lot
$320,400 Zestimate®
$--/sqft
$946/mo HOA
What's special
Full hall bathNew carpetingCovered patioKitchen features granite countertops
- 39 days |
- 108 |
- 0 |
Zillow last checked:
Listing updated:
Listed by:
Shannon Rosenberry 412-833-3600,
HOWARD HANNA REAL ESTATE SERVICES 412-833-3600
Source: WPMLS,MLS#: 1764334 Originating MLS: West Penn Multi-List
Originating MLS: West Penn Multi-ListFacts & features
Interior
Bedrooms & bathrooms
- Bedrooms: 2
- Bathrooms: 2
- Full bathrooms: 2
Primary bedroom
- Level: Main
- Dimensions: 17x12
Bedroom 2
- Level: Main
- Dimensions: 15x11
Dining room
- Level: Main
- Dimensions: 13x12
Kitchen
- Level: Main
- Dimensions: 11x9
Living room
- Level: Main
- Dimensions: 20x13
Heating
- Forced Air, Gas
Cooling
- Central Air
Appliances
- Included: Some Gas Appliances, Dishwasher, Disposal, Microwave, Refrigerator, Stove
Features
- Window Treatments
- Flooring: Ceramic Tile, Vinyl, Carpet
- Windows: Window Treatments
Property
Parking
- Total spaces: 1
- Parking features: Assigned, Built In
- Has attached garage: Yes
Features
- Pool features: None
Lot
- Size: 2.28 Acres
Construction
Type & style
- Home type: Cooperative
- Architectural style: Mid Rise
- Property subtype: Condominium, Stock Cooperative
- Attached to another structure: Yes
Materials
- Roof: Other
Condition
- Resale
- Year built: 1970
Utilities & green energy
- Sewer: Public Sewer
- Water: Public
Community & HOA
Community
- Features: Public Transportation
HOA
- Has HOA: Yes
- HOA fee: $946 monthly
Location
- Region: Mt Lebanon
Financial & listing details
- Date on market: 7/10/2026
Estimated market value
$320,400
$304,000 - $336,000
$1,965/mo
Price history
| Date | Event | Price |
|---|---|---|
| 8/13/2026 | Pending sale | $327,000 |
Source:  WPMLS #1764334 Report a problem WPMLS #1764334 Report a problem | ||
| 7/24/2026 | Contingent | $327,000 |
Source: WPMLS #1764334 Report a problem | ||
| 7/10/2026 | Listed for sale | $327,000 |
Source: WPMLS #1764334 Report a problem | ||
| 1/9/2026 | Listing removed | $327,000 |
Source: WPMLS #1727181 Report a problem | ||
| 10/25/2025 | Listed for sale | $327,000+81.7% |
Source: WPMLS #1727181 Report a problem | ||
| 6/24/2013 | Sold | $180,000-5.2% |
Source: WPMLS #960583 Report a problem | ||
| 5/8/2013 | Price change | $189,900+0.5% |
Source: Howard Hanna - Mt. Lebanon #960583 Report a problem | ||
| 4/29/2013 | Listed for sale | $189,000+80% |
Source: HOUSEPAD LLP Report a problem | ||
| 11/28/2011 | Sold | $105,000-8.6% |
Source: WPMLS #889085 Report a problem | ||
| 10/25/2011 | Price change | $114,900-8% |
Source: Coldwell Banker Real Estate Services - Peters Township #889085 Report a problem | ||
| 9/24/2011 | Price change | $124,900-6.1% |
Source: Coldwell Banker Real Estate Services - Peters Township #889085 Report a problem | ||
| 4/27/2011 | Price change | $133,000-8.2% |
Source: Northwood Realty Services #841436 Report a problem | ||
| 4/13/2011 | Price change | $144,900-6.5% |
Source: Northwood Realty Services #841436 Report a problem | ||
| 2/11/2011 | Price change | $155,000-11.4% |
Source: Northwood Realty Services #841436 Report a problem | ||
| 12/8/2010 | Price change | $175,000-2.8% |
Source: Northwood Realty Services #841436 Report a problem | ||
| 9/10/2010 | Listed for sale | $180,000 |
Source: Northwood Realty Services #841436 Report a problem | ||
Public tax history
Tax history is unavailable.
Monthly payment
Est. payment
Payment breakdown
Explore the cost of this home by adjusting the details. Changes won't be saved.Climate risks
Neighborhood: Mount Lebanon
Nearby schools
GreatSchools rating
- 9/10Washington El SchoolGrades: K-5Distance: 0.2 mi
- 9/10Mellon Middle SchoolGrades: 6-8Distance: 0.2 mi
- 10/10Mt Lebanon Senior High SchoolGrades: 9-12Distance: 0.2 mi
Schools provided by the listing agent
- District: Mount Lebanon
Source: WPMLS. This data may not be complete. We recommend contacting the local school district to confirm school assignments for this home.
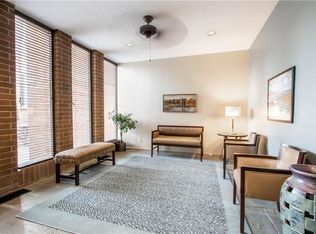
- $294,5002 bd2 ba-- sqft900 Washington Rd APT 311, Mt Lebanon, PA 15228Off Market
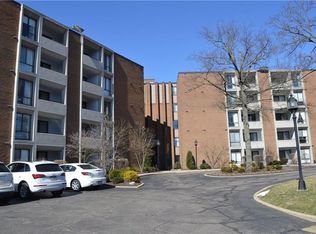
- $273,8002 bd2 ba-- sqft900 Washington Rd APT 307, Mt Lebanon, PA 15228Off Market
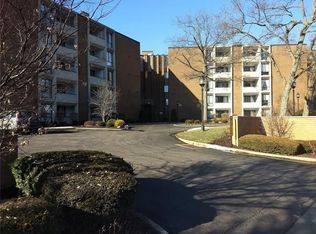
- $323,6002 bd2 ba-- sqft900 Washington Rd APT 107, Mt Lebanon, PA 15228Off Market
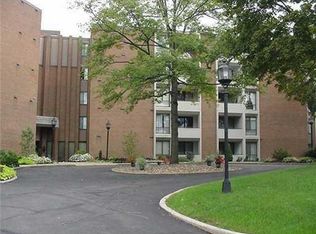
- $321,1002 bd2 ba-- sqft900 Washington Rd APT 301, Mt Lebanon, PA 15228Off Market
- $180,8001 bd1 ba-- sqft900 Washington Rd APT 101, Mt Lebanon, PA 15228Off Market
- $268,8002 bd2 ba-- sqft900 Washington Rd APT 109, Mt Lebanon, PA 15228Off Market
- $--1 bd1 ba-- sqft900 Washington Rd APT 405, Mt Lebanon, PA 15228Off Market
- $162,6001 bd1 ba-- sqft900 Washington Rd APT 105, Mt Lebanon, PA 15228Off Market
A local agent can set up tours, give advice and negotiate with sellers.
A local lender can help you make sure your offer is ready when you are.
Similar homes
- $348,9002 bd2 ba-- sqft691 Shady Dr E, Pittsburgh, PA 15228For Sale
 MLS ID #1769888, Vera Purcell. WPMLS
 - $319,9002 bd2 ba1.4k sqft750 Washington Rd APT 109, Pittsburgh, PA 15228For Sale
 MLS ID #1749122, Amanda Cullen. WPMLS
 - $325,0004 bd4 ba2.5k sqft2338 Hillview St, Pittsburgh, PA 15234For Sale
 MLS ID #1769856, Max Hofmann. WPMLS
 - $315,0004 bd2 ba1.3k sqft33 Claireview Dr, Carnegie, PA 15106For Sale
 MLS ID #1769920, Wendy Weaver. WPMLS
 - $359,9003 bd3 ba-- sqft1189 Tranter Ave, Pittsburgh, PA 15220For SaleMLS ID #1768640, Chance Teodori. WPMLS
- $175,0002 bd1 ba1k sqft300 Gilkeson Rd APT 7B, Pittsburgh, PA 15228For SaleMLS ID #1766278, Lisa Watson. WPMLS
- $349,5003 bd2 ba1.1k sqft76 Kingston Ave, Pittsburgh, PA 15205For SaleMLS ID #1769719, Michele Anker. WPMLS
- $274,9003 bd1 ba1.1k sqft1011 Biltmore Ave, Pittsburgh, PA 15216For SaleMLS ID #1769664, Dina Castillo. WPMLS
- $339,0002 bd2 ba1.2k sqft5619 Kentucky Ave APT 202, Pittsburgh, PA 15232For SaleMLS ID #1765674, Alisa Cogman. WPMLS
- $325,0002 bd2 ba1.2k sqft5825 5th Ave APT 107, Pittsburgh, PA 15232For SaleMLS ID #1766042, Bonnie Loya. WPMLS
- $199,0002 bd2 ba-- sqft1150 Bower Hill Rd APT 708B, Pittsburgh, PA 15243For SaleMLS ID #1765325, Jane Davis. WPMLS
- $315,0002 bd2 ba1.1k sqft5600 Munhall Rd APT 507, Pittsburgh, PA 15217For SaleMLS ID #1767373, Julie Hirshman. WPMLS
- $299,9004 bd2 ba1.9k sqft963 Highview Rd, Pittsburgh, PA 15234For SaleMLS ID #1759799, Chris Olds. WPMLS
- $255,0003 bd2 ba1.2k sqft2727 Louisiana Ave, Pittsburgh, PA 15216For SaleMLS ID #1769483, Diane Flamino. WPMLS
- $314,9003 bd3 ba1.6k sqft44 Chris Ct, Pittsburgh, PA 15239For SaleMLS ID #1766553, Jennifer Mascaro. WPMLS
- $242,9002 bd2 ba1.2k sqft5 Bayard Rd APT 618, Pittsburgh, PA 15213For SaleMLS ID #1769447, Hope Feldman. WPMLS
- $277,0003 bd2 ba1.8k sqft823 Rolling Rock Rd, Pittsburgh, PA 15234For SaleMLS ID #1767538, Mary Eve Kearns. WPMLS
- $325,0004 bd3 ba2k sqft3739 Margate Rd, Pittsburgh, PA 15221For SaleMLS ID #1761993, Ilona Tassone. WPMLS
- $169,9002 bd2 ba1.2k sqft2160 Greentree Rd APT 807W, Pittsburgh, PA 15220For SaleMLS ID #1760937, Angie Flowers. WPMLS
- $279,0002 bd2 ba1.1k sqft1536 Colwell St APT 5, Pittsburgh, PA 15219For SaleMLS ID #1764513, Richard Hawkinberry. WPMLS
