Don't Wait to Build New! Here's Your Opportunity to Own an Absolutely Gorgeous, Expansive Ranch Home in The Moors of Oxford. This masterpiece ranch, built by award-winning Silverado Homes, features over an acre lot with lake frontage on peaceful Duck Lake.
The interior features a sprawling, open concept layout with continuous hardwood floors, vaulted ceilings in the great room featuring a stone gas fireplace, expansive views of nature and the lake. Off the foyer, is your private office. A gourmet kitchen equipped with quartz countertops, custom white Lafata cabinetry, black SS appliances. The dining area features a built in wet-bar buffet w/ bev. refrigerator, ebony stained cabinets, and Anderson sliding door to the expansive deck.
The primary suite is designed to maximize breathtaking lake views through oversized Anderson windows.
Its en suite bathroom includes dual vanities, oversized step-in shower, a separate water closet, spacious dressing room closet, and convenient attached laundry room. Two additional BR with lrg. closets & dual entry bath are located at the front of the home.
A finished walk-out basement = entertaining space, a 4th BR & 3rd full bath. Lot's of windows, from the door-wall exit to your outdoor summer paradise featuring a large paver patio area, with lots of yard to add a swimming pool. A storage shed and bonfire pit at the back of the yard.
A three car side turned garage heated with epoxy floors & elec car plugin.
From the garage enter into a spacious mudroom area with built-in bench, lrg closet, 1/2bath.
The home is constructed with quality materials, including Anderson windows and low-maintenance brick, stone and fiber cement siding. Outdoors, a large composite (maintenance free) deck overlooks a beautiful manicured yard w/mature trees and the lake.
Located within the top-rated Lake Orion school district (or Oxford school of choice), this home offers a perfect blend of luxury living. Move in and enjoy! *No Sign On Property*
Sold for $847,750
$847,750
900 Watersmeet, Oxford, MI 48371
4beds
4,444sqft
Single Family Residence
Built in 2018
1.04 Acres Lot
$847,400 Zestimate®
$191/sqft
$4,578 Estimated rent
Home value
$847,400
$805,000 - $890,000
$4,578/mo
Zestimate® history
Owner options
List your home for rent
$4,578/mo
Rent Zestimate®
Find your next renter with Zillow Rental Manager. Plus, with online applications, you can quickly screen prospective tenants – for free.
$4,578/mo
Rent Zestimate®
Refinance and save
$5,808/mo
Est. payment
Refinancing to a lower rate could help reduce your monthly payments and save thousands over the life of the loan.
$5,808/mo
Est. payment
Explore your selling options
Work with a Zillow partner agent
Leverage their expertise and Zillow's premium Showcase listings to get your home seen by more buyers.
Get startedList with your own agent
Get your home in front of millions of buyers by listing it on Zillow.
Learn how to do itSell it yourself
Take full control of how buyers see your home on Zillow by listing For Sale by Owner (FSBO).
List your homeWhat's special
Zillow last checked:
Listing updated:
Listed by:
Kittie S Pugliese 248-525-0292,
Good Company
Bought with:
Chelsea Cain, 6501385025
Max Broock, REALTORS(r)
Source: Realcomp II,MLS#: 20261020843
Facts & features
Interior
Bedrooms & bathrooms
- Bedrooms: 4
- Bathrooms: 4
- Full bathrooms: 3
- 1/2 bathrooms: 1
Primary bedroom
- Level: Entry
- Area: 270
- Dimensions: 18 X 15
Bedroom
- Level: Entry
- Area: 144
- Dimensions: 12 X 12
Bedroom
- Level: Entry
- Area: 144
- Dimensions: 12 X 12
Bedroom
- Level: Basement
- Area: 144
- Dimensions: 12 X 12
Primary bathroom
- Level: Entry
- Area: 144
- Dimensions: 18 X 8
Other
- Level: Entry
- Area: 60
- Dimensions: 10 X 6
Other
- Level: Basement
- Area: 110
- Dimensions: 10 X 11
Other
- Level: Entry
- Area: 48
- Dimensions: 8 X 6
Dining room
- Level: Entry
- Area: 198
- Dimensions: 11 X 18
Family room
- Level: Basement
- Area: 504
- Dimensions: 28 X 18
Game room
- Level: Basement
- Area: 208
- Dimensions: 13 X 16
Great room
- Level: Entry
- Area: 324
- Dimensions: 18 X 18
Kitchen
- Level: Entry
- Area: 208
- Dimensions: 13 X 16
Heating
- Forced Air, Natural Gas
Cooling
- Ceiling Fans, Central Air
Appliances
- Included: Disposal, Exhaust Fan, Energy Star Qualified Dishwasher, Energy Star Qualified Refrigerator, Free Standing Gas Range, Free Standing Refrigerator, Microwave, Stainless Steel Appliances, Wine Refrigerator, Water Softener Owned
Features
- Entrance Foyer, Wet Bar
- Windows: Energy Star Qualified Windows
- Basement: Daylight,Finished,Full,Walk Out Access
- Has fireplace: Yes
- Fireplace features: Gas, Great Room
Interior area
- Total interior livable area: 4,444 sqft
- Finished area above ground: 2,644
- Finished area below ground: 1,800
Property
Parking
- Total spaces: 3
- Parking features: Three Car Garage, Attached, Electric Vehicle Charging Stations, Direct Access, Driveway, Electricityin Garage, Garage Door Opener, Oversized, Garage Faces Side
- Garage spaces: 3
Features
- Levels: One
- Stories: 1
- Entry location: GroundLevelwSteps
- Patio & porch: Covered, Deck, Porch
- Exterior features: Lighting
- Pool features: None
- On waterfront: Yes
- Waterfront features: Lake Front, Waterfront
- Body of water: Duck Lake
Lot
- Size: 1.04 Acres
- Dimensions: 154.6 x 419.4 x 60 x 407.4
- Features: Corner Lot, Irregular Lot, Water View, Native Plants, Sprinklers
Details
- Parcel number: 0434102026
- Special conditions: Short Sale No,Standard
Construction
Type & style
- Home type: SingleFamily
- Architectural style: Ranch
- Property subtype: Single Family Residence
Materials
- Brick, Other, Stone
- Foundation: Basement, Poured, Sump Pump
- Roof: Asphalt
Condition
- New construction: No
- Year built: 2018
Utilities & green energy
- Electric: Volts 220, Circuit Breakers
- Sewer: Public Sewer, Sewer At Street
- Water: Community, Public
- Utilities for property: Cable Available, Underground Utilities
Community & HOA
Community
- Subdivision: MOORS OF OXFORD
HOA
- Has HOA: Yes
- Services included: Maintenance Grounds
- HOA fee: $350 annually
Location
- Region: Oxford
Financial & listing details
- Price per square foot: $191/sqft
- Tax assessed value: $341,570
- Annual tax amount: $12,946
- Date on market: 4/8/2026
- Cumulative days on market: 50 days
- Listing agreement: Exclusive Agency
- Listing terms: Cash,Conventional
Price history
| Date | Event | Price |
|---|---|---|
| 6/26/2026 | Sold | $847,750-2%$191/sqft |
Source:  Realcomp II #20261020843 Report a problem Realcomp II #20261020843 Report a problem | ||
| 6/18/2026 | Pending sale | $865,000$195/sqft |
Source: Realcomp II #20261020843 Report a problem | ||
| 6/4/2026 | Contingent | $865,000$195/sqft |
Source: Realcomp II #20261020843 Report a problem | ||
| 4/30/2026 | Price change | $865,000-1.1%$195/sqft |
Source: Realcomp II #20261020843 Report a problem | ||
| 4/8/2026 | Listed for sale | $875,000+58.9%$197/sqft |
Source: Realcomp II #20261020843 Report a problem | ||
| 6/19/2018 | Sold | $550,492$124/sqft |
Source: Agent Provided Report a problem | ||
Public tax history
Tax history is unavailable.
Neighborhood: 48371
Nearby homes
- $707,2003 bd4 ba2.3k sqft906 Watersmeet Dr, Oxford, MI 48371Off Market
- $757,7003 bd2 ba2.6k sqft1091 Watersmeet Ct, Oxford, MI 48371Off Market
- $850,0004 bd4 ba4.4k sqft1087 Watersmeet Ct, Oxford, MI 48371Sold
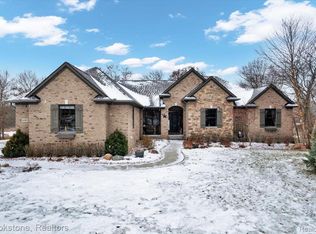
- $531,4003 bd2 ba2k sqft897 Watersmeet Dr, Oxford, MI 48371Off Market
- $753,8003 bd2 ba2.6k sqft916 Watersmeet Dr, Oxford, MI 48371Off Market
- $590,0003 bd2 ba2.2k sqft896 Watersmeet Dr, Oxford, MI 48371Sold
- $637,2004 bd3 ba2.6k sqft909 Watersmeet Dr, Oxford, MI 48371Off Market
- $557,600-- bd2 ba1.9k sqft1080 Watersmeet Ct, Oxford, MI 48371Off Market
Nearby schools
GreatSchools rating
- 9/10Paint Creek Elementary SchoolGrades: PK-5Distance: 1.9 mi
- 8/10Scripps Middle SchoolGrades: 6-8Distance: 3.9 mi
- 8/10Lake Orion Community High SchoolGrades: 9-12Distance: 4 mi
Get a cash offer in 3 minutes
Find out how much your home could sell for in as little as 3 minutes with a no-obligation cash offer.
Estimated market value
$847,400
Get a cash offer in 3 minutes
Find out how much your home could sell for in as little as 3 minutes with a no-obligation cash offer.
Estimated market value
$847,400
- Michigan
- Oakland County
- Oxford
- 48371
- 900 Watersmeet
Nearby cities
Nearby zip codes
Other Oxford Topics
