Seller lived in the home from 1962 - 1981. She and her brother inherited it in a trust in 2021. Owner purchased the home from her brother in 2023.
For sale
$179,900
900 West St, Eaton Rapids, MI 48827
3beds
1,200sqft
Single Family Residence
Built in 1942
0.87 Acres Lot
$158,700 Zestimate®
$150/sqft
$-- HOA
What's special
- 2 days |
- 331 |
- 29 |
Zillow last checked:
Listing updated:
Listed by:
L. Lynn Ball 517-202-6489,
Arrowhead Realty 517-202-6489
Source: Greater Lansing AOR,MLS#: 297489
Loading...
Facts & features
Interior
Bedrooms & bathrooms
- Bedrooms: 3
- Bathrooms: 1
- Full bathrooms: 1
Primary bedroom
- Description: Has 3 Closets
- Level: First
- Area: 110.74 Square Feet
- Dimensions: 11.3 x 9.8
Bedroom 2
- Description: Cabinet in Dining/Lndy is used as a closet in this bdrm
- Level: First
- Area: 89.28 Square Feet
- Dimensions: 9.6 x 9.3
Bedroom 3
- Level: First
- Area: 94.4 Square Feet
- Dimensions: 11.8 x 8
Bathroom 1
- Level: First
- Area: 63 Square Feet
- Dimensions: 7 x 9
Dining room
- Description: Is Currently Used as Laundry Rm
- Level: First
- Area: 84.48 Square Feet
- Dimensions: 9.6 x 8.8
Kitchen
- Level: First
- Area: 177.6 Square Feet
- Dimensions: 14.8 x 12
Living room
- Level: First
- Area: 355.71 Square Feet
- Dimensions: 21.3 x 16.7
Other
- Description: Back Entry has large closet. Leads to Deck
- Level: First
- Area: 55.9 Square Feet
- Dimensions: 8.6 x 6.5
Heating
- Forced Air, Natural Gas
Cooling
- Central Air, Electric
Appliances
- Included: Built-In Gas Range, Dishwasher, Dryer, Free-Standing Refrigerator, Gas Oven, Gas Water Heater, Ice Maker, Oven, Plumbed For Ice Maker, Range Hood, Self Cleaning Oven, Vented Exhaust Fan, Washer
- Laundry: In Basement, Main Level, Multiple Locations, See Remarks
Features
- Eat-in Kitchen, High Speed Internet, Laminate Counters
- Flooring: Carpet, Vinyl
- Windows: Wood Frames
- Basement: Concrete,Crawl Space,Full,Sump Pump
Interior area
- Total structure area: 2,400
- Total interior livable area: 1,200 sqft
- Finished area above ground: 1,200
- Finished area below ground: 0
Property
Parking
- Total spaces: 24251971
- Parking features: Asphalt, Detached, Driveway, Garage, Garage Door Opener, Garage Faces Side
- Garage spaces: 24251971
- Has uncovered spaces: Yes
Features
- Levels: One
- Stories: 1
- Entry location: Back Door
- Patio & porch: Deck, Front Porch
- Has view: Yes
- View description: Neighborhood
Lot
- Size: 0.87 Acres
- Dimensions: 72 x 526
- Features: Back Yard, City Lot, Few Trees, Front Yard, Landscaped, Private, Rectangular Lot
Details
- Additional structures: Shed(s), Workshop
- Foundation area: 1200
- Parcel number: 2330000420094200
- Zoning description: Zoning
Construction
Type & style
- Home type: SingleFamily
- Architectural style: Ranch
- Property subtype: Single Family Residence
Materials
- Aluminum Siding
- Foundation: Concrete Perimeter
- Roof: Shingle
Condition
- Updated/Remodeled
- New construction: No
- Year built: 1942
Utilities & green energy
- Electric: 100 Amp Service, 220 Volts in Garage, Circuit Breakers, Fuses
- Sewer: Public Sewer
- Water: Public
- Utilities for property: Water Connected, Sewer Connected, Phone Available, Natural Gas Connected, High Speed Internet Available, Electricity Connected, Cable Available
Community & HOA
Community
- Security: Smoke Detector(s)
- Subdivision: Players Club Village
Location
- Region: Eaton Rapids
Financial & listing details
- Price per square foot: $150/sqft
- Tax assessed value: $181,200
- Annual tax amount: $3,232
- Date on market: 7/10/2026
- Listing terms: VA Loan,Cash,Conventional,FHA
- Road surface type: Asphalt
Estimated market value
$158,700
$124,000 - $190,000
$1,661/mo
Price history
| Date | Event | Price |
|---|---|---|
| 7/10/2026 | Listed for sale | $179,900+160.7%$150/sqft |
Source:  Greater Lansing AOR #297489 Report a problem Greater Lansing AOR #297489 Report a problem | ||
| 2/21/2023 | Sold | $69,000$58/sqft |
Source: Public Record Report a problem | ||
Public tax history
| Year | Property taxes | Tax assessment |
|---|---|---|
| 2025 | $3,202 | $90,600 +8.2% |
| 2024 | -- | $83,700 +41.4% |
| 2021 | $2,040 +1.4% | $59,200 +5% |
| 2020 | $2,012 | $56,400 +12.8% |
| 2019 | $2,012 +2.4% | $50,008 -0.5% |
| 2018 | $1,965 | $50,284 +4% |
| 2017 | -- | $48,350 +5.5% |
| 2016 | -- | $45,850 +3% |
| 2015 | -- | $44,500 +1.9% |
| 2014 | -- | $43,650 +0.6% |
| 2013 | -- | $43,400 -9.4% |
| 2011 | -- | $47,900 |
| 2010 | -- | $47,900 -9.8% |
| 2009 | -- | $53,100 -7.5% |
| 2008 | -- | $57,400 |
| 2007 | -- | $57,400 +2% |
| 2006 | -- | $56,300 +4.5% |
| 2005 | -- | $53,900 +7.8% |
| 2004 | -- | $50,000 +12.6% |
| 2002 | -- | $44,400 +3% |
| 2001 | -- | $43,100 |
Find assessor info on the county website
Monthly payment
Est. payment$--/mo
Payment breakdown
Explore the cost of this home by adjusting the details. Changes won't be saved.All calculations are estimates and provided by Zillow, Inc. for informational purposes only. Actual amounts may vary.
HOA fees may include property taxes on listings classified as Co-Ops. Contact the listing agent and/or owner for fee details.
Mortgage interest rates are dependent on a number of factors, including credit score, down payment, and repayment length. Interest rate data provided by Zillow Group Marketplace, Inc. as of 1/1/1970 from various mortgage lenders with which we have lead or other similar arrangements; the Estimated Payment is an average of those rates.
See how much you could borrow to make a competitive offer.
Climate risks
Neighborhood: 48827
Nearby schools
GreatSchools rating
- 8/10Lockwood Elementary SchoolGrades: PK-3Distance: 1 mi
- 5/10Eaton Rapids Middle SchoolGrades: 6-8Distance: 1.2 mi
- 8/10Eaton Rapids Senior High SchoolGrades: 9-12Distance: 1.2 mi
Schools provided by the listing agent
- High: Eaton Rapids
- District: Eaton Rapids
Source: Greater Lansing AOR. This data may not be complete. We recommend contacting the local school district to confirm school assignments for this home.
- $115,1003 bd1 ba1k sqft902 West St, Eaton Rapids, MI 48827Off Market
- $149,8002 bd1 ba672 sqft810 West St, Eaton Rapids, MI 48827Off Market
- $71,0572 bd1 ba816 sqft808 West St, Eaton Rapids, MI 48827Off Market
- $179,8002 bd1 ba-- sqft808 West St, Eaton Rapids, MI 48827Off Market
- $162,4002 bd1 ba898 sqft908 West St, Eaton Rapids, MI 48827Off Market
- $103,800-- bd-- ba-- sqft920 West St, Eaton Rapids, MI 48827Off Market
- $122,5003 bd2 ba1.3k sqft426 Troy Ct, Eaton Rapids, MI 48827Off Market
- $77,1763 bd2 ba1.2k sqft804 West St, Eaton Rapids, MI 48827Off Market
A local agent can set up tours, give advice and negotiate with sellers.
Similar homes
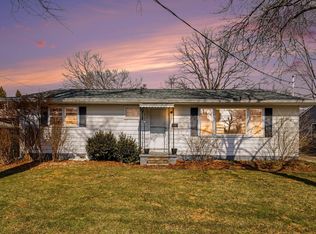
- $205,0003 bd2 ba1.2k sqft311 Dutton St, Eaton Rapids, MI 48827For Sale
 MLS ID #26020775, Nicole A Zenker, Clarity Realty LLC. MichRIC
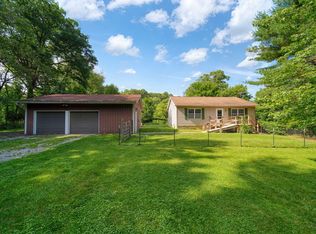
 - $185,0002 bd1 ba1k sqft9130 Gordon Rd, Parma, MI 49269For Sale
 MLS ID #26034901, TIMOTHY J ATKINS, ERA Reardon Realty, L.L.C.. MichRIC
 - $175,0003 bd1 ba1.4k sqft5833 Granary Ln, Lansing, MI 48911For Sale
 MLS ID #26034666, Marlowe Clements, Michigan Property Partners LLC. MichRIC
 - $164,9993 bd2 ba1.5k sqft3109 Risdale Ave, Lansing, MI 48911For Sale
 MLS ID #26015097, Frank Jajou, BHHS Kee Realty. MichRIC
 - $159,9003 bd1 ba1.5k sqft1966 Phillips Ave, Holt, MI 48842For Sale
 MLS ID #50214468, Hollie Bendall, House Smitten In The Mitten. MiRealSource
 - $220,0003 bd1 ba1.4k sqft8919 Windsor Hwy, Dimondale, MI 48821For SaleMLS ID #26034295, Tara Lynn Thorburn, Howard Hanna Real Estate. MichRIC
- $199,9002 bd1 ba1k sqft19647 L Dr N, Marshall, MI 49068For SaleMLS ID #26035503, Lori Sturdevant, Berkshire Hathaway HomeServices Michigan Real Estate. MichRIC
- $189,9003 bd2 ba1.4k sqft1204 Fitch St, Albion, MI 49224For SaleMLS ID #26035131, Amy Curcio, Real Estate One Rosemary Davis. MichRIC
- from $169,9004 bd2 ba1.7k sqftPG B991P Plan, Eaton Pine Village, Eaton Rapids, MI 48827New ConstructionMCM Communities
- $145,0003 bd1 ba1.4k sqft3422 Radford Dr, Lansing, MI 48911For SaleMLS ID #297444, Jennifer N Taylor, Brokers Realty. Greater Lansing AOR
- $184,9003 bd1 ba1.3k sqft425 Sumpter St, Charlotte, MI 48813For SaleMLS ID #297131, Haley K. Vanderstelt, Zie Realty. Greater Lansing AOR
- $198,5004 bd2 ba1.6k sqft8733 S Cochran Rd, Olivet, MI 49076For SaleMLS ID #26032265, Bruce Roberts-Hicks, Real Estate Warehouse L.L.C.. MichRIC
- from $149,9004 bd2 ba1.5k sqftPG B928P Plan, Eaton Pine Village, Eaton Rapids, MI 48827New ConstructionMCM Communities
- $179,9003 bd2 ba1.2k sqft3427 Maybel St, Lansing, MI 48911For SaleMLS ID #296697, Mara Tomic Bobas, Mara Realty. Greater Lansing AOR
- $223,0004 bd2 ba1.4k sqft4901 Alpha St, Lansing, MI 48910For SaleMLS ID #297447, Jenifer Taylor, Jenifer Taylor Realty. Greater Lansing AOR
- $185,0003 bd1 ba1.2k sqft1909 Aurelius Rd, Holt, MI 48842For SaleMLS ID #50212119, Troy Schearer, JPAR - Great Lakes Bay Region. MiRealSource
- $165,0004 bd2 ba1.3k sqft701 S Main St, Olivet, MI 49076For SaleMLS ID #26027648, Suzzette Camburn, eXp Realty LLC. MichRIC
- $--4 bd2 ba1.1k sqft1638 Berkley Dr, Holt, MI 48842AuctionAuction.com 2
- from $139,9003 bd2 ba1.6k sqftRedman Advantage II 2860-257 Plan, Eaton Pine Village, Eaton Rapids, MI 48827New ConstructionMCM Communities
- $--3 bd2 ba1.2k sqft2231 Dunlap St, Lansing, MI 48911AuctionAuction.com 2
- Michigan
- Eaton County
- Eaton Rapids
- 48827
- 900 West St
Nearby cities
Nearby zip codes
Other Eaton Rapids Topics
