Lakefront Ranch Home with In-Law Suite and 2 Additional Lots – Totaling 1.10 Acres in Amenity-Filled Community Welcome to this stunning lakefront ranch home, offering peaceful waterfront living with plenty of space both inside and out. A total of 1.10 acres being offered, this property includes the main lakefront lot plus two additional lots. The lot directly next door is owned by the HOA, and you'll own the next two beyond that, and the HOA owns the one after these 2 as well giving you an incredible buffer of open space. The main level of the home features three bedrooms and two full baths, including a spacious primary suite complete with a walk-in closet and a private full bath. The living area is warm and inviting, highlighted by a gas fireplace and natural light that pours in through the windows. The dining room opens directly onto a large, covered deck — the perfect place to enjoy outdoor meals while taking in the beautiful lake views. The kitchen includes all appliances, and there's a dedicated laundry room with a sink for added convenience right off the kitchen. A finished staircase leads to a large, unfinished attic that could easily be converted into additional living space, home office, or a recreation room. Downstairs, the fully finished walk-out basement offers a complete in-law suite. This level includes a second living room, dining area, kitchen, fourth bedroom, and a third full bath — all with the same picturesque view of the lake as the main level. It’s an ideal setup for extended family, guests, or even rental potential. The exterior includes a paved driveway with additional parking space above, where a boat is currently parked. Whether you’re entertaining, relaxing, or launching water adventures, the outdoor space is designed to make the most of lakefront living. Located in a private, gated community with 24-hour security, this property also includes access to a wide range of amenities. Enjoy the community pool, tennis and basketball courts, playgrounds, a marina, docks for boating and swimming, pavilions for gatherings, and even an on-site restaurant with a bar. It’s a vibrant and active community that offers something for everyone. This is a rare opportunity to own not just a beautiful lakefront home, but also the space, privacy, and flexibility of two additional lots — all within one of the area's most sought-after amenity-rich communities. Don’t miss your chance to experience lakefront living at its finest.
Sold for $489,900
$489,900
900 Wynonah Dr, Auburn, PA 17922
4beds
2,268sqft
Single Family Residence
Built in 2008
0.6 Acres Lot
$487,100 Zestimate®
$216/sqft
$2,609 Estimated rent
Home value
$487,100
$463,000 - $516,000
$2,609/mo
Zestimate® history
Owner options
List your home for rent
$2,609/mo
Rent Zestimate®
Find your next renter with Zillow Rental Manager. Plus, with online applications, you can quickly screen prospective tenants – for free.
$2,609/mo
Rent Zestimate®
Refinance and save
$4,669/mo
Est. payment
Refinancing to a lower rate could help reduce your monthly payments and save thousands over the life of the loan.
$4,669/mo
Est. payment
Explore your selling options
Work with a Zillow partner agent
Leverage their expertise and Zillow's premium Showcase listings to get your home seen by more buyers.
Get startedList with your own agent
Get your home in front of millions of buyers by listing it on Zillow.
Learn how to do itSell it yourself
Take full control of how buyers see your home on Zillow by listing For Sale by Owner (FSBO).
List your homeWhat's special
Gas fireplaceLakefront ranch homeIn-law suiteUnfinished atticFully finished walk-out basementLarge covered deckBeautiful lake views
Zillow last checked:
Listing updated:
Listed by:
Tiffany Youst 570-527-0944,
Mullen Realty Associates
Bought with:
Brad Mullen, RM425563
Mullen Realty Associates
Source: Bright MLS,MLS#: PASK2023392
Facts & features
Interior
Bedrooms & bathrooms
- Bedrooms: 4
- Bathrooms: 3
- Full bathrooms: 3
- Main level bathrooms: 2
- Main level bedrooms: 3
Rooms
- Room types: Kitchen
Kitchen
- Level: Lower
Kitchen
- Level: Main
Heating
- Central, Propane
Cooling
- Central Air, Electric
Appliances
- Included: Refrigerator, Dishwasher, Microwave, Extra Refrigerator/Freezer, Oven/Range - Electric, Electric Water Heater
Features
- 2nd Kitchen, Attic, Soaking Tub, Bathroom - Stall Shower, Bathroom - Tub Shower, Ceiling Fan(s), Combination Kitchen/Dining, Dining Area, Entry Level Bedroom, Eat-in Kitchen, Walk-In Closet(s), Dry Wall
- Flooring: Carpet, Vinyl, Luxury Vinyl
- Basement: Partial,Full,Heated,Exterior Entry,Partially Finished,Walk-Out Access
- Has fireplace: No
Interior area
- Total structure area: 2,268
- Total interior livable area: 2,268 sqft
- Finished area above ground: 2,268
Property
Parking
- Parking features: Driveway, Other
- Has uncovered spaces: Yes
Accessibility
- Accessibility features: 2+ Access Exits
Features
- Levels: One
- Stories: 1
- Pool features: Community
- Fencing: Partial
- Has view: Yes
- View description: Lake
- Has water view: Yes
- Water view: Lake
- Waterfront features: Lake
Lot
- Size: 0.6 Acres
- Features: Additional Lot(s), Fishing Available
Details
- Additional structures: Above Grade, Below Grade
- Additional parcels included: Lot 902 & 903 also included
- Parcel number: 34260900
- Zoning: RES
- Special conditions: Standard
Construction
Type & style
- Home type: SingleFamily
- Architectural style: Ranch/Rambler
- Property subtype: Single Family Residence
Materials
- Frame
- Foundation: Concrete Perimeter
- Roof: Shingle
Condition
- Good
- New construction: No
- Year built: 2008
Utilities & green energy
- Sewer: On Site Septic
- Water: Public
Community & HOA
Community
- Subdivision: Lake Wynonah
HOA
- Has HOA: Yes
- Amenities included: Bar/Lounge, Basketball Court, Boat Dock/Slip, Boat Ramp, Clubhouse, Gated, Lake, Marina/Marina Club, Picnic Area, Pool, Pier/Dock, Security, Tennis Court(s), Tot Lots/Playground, Volleyball Courts, Water/Lake Privileges
- Services included: Common Area Maintenance, Management, Pier/Dock Maintenance, Road Maintenance, Security, Snow Removal
- HOA fee: $1,422 annually
- HOA name: LAKE WYNONAH PROPERTY OWNERS
Location
- Region: Auburn
- Municipality: WAYNE TWP
Financial & listing details
- Price per square foot: $216/sqft
- Tax assessed value: $73,645
- Annual tax amount: $4,857
- Date on market: 9/12/2025
- Listing agreement: Exclusive Right To Sell
- Listing terms: Cash,Conventional,FHA,PHFA,USDA Loan,VA Loan
- Inclusions: Kitchen Appliances, Washer / Dryer, Some Furniture May Remain.
- Ownership: Fee Simple
Price history
| Date | Event | Price |
|---|---|---|
| 10/31/2025 | Sold | $489,900$216/sqft |
Source:  Bright MLS #PASK2023392 Report a problem Bright MLS #PASK2023392 Report a problem | ||
| 9/16/2025 | Pending sale | $489,900$216/sqft |
Source: Bright MLS #PASK2023392 Report a problem | ||
| 9/12/2025 | Listed for sale | $489,900+653.7%$216/sqft |
Source: Bright MLS #PASK2023392 Report a problem | ||
| 11/10/2005 | Sold | $65,000$29/sqft |
Source: Public Record Report a problem | ||
Public tax history
| Year | Property taxes | Tax assessment |
|---|---|---|
| 2023 | $4,360 -1% | $73,645 |
| 2022 | $4,404 +3.8% | $73,645 |
| 2021 | $4,245 -1% | $73,645 |
| 2020 | $4,289 +243% | $73,645 |
| 2019 | $1,251 -68.3% | $73,645 |
| 2018 | $3,950 | $73,645 |
| 2017 | -- | $73,645 |
| 2015 | -- | $73,645 |
| 2011 | -- | $73,645 |
| 2010 | -- | $73,645 |
| 2009 | -- | $73,645 +463.5% |
| 2004 | -- | $13,070 |
Find assessor info on the county website
Neighborhood: Lake Wynonah
Nearby homes
- $416,8003 bd1 ba1k sqft899 Wynonah Dr, Auburn, PA 17922Off Market

- $19,6000.9 Acres898 Wynonah Dr, Auburn, PA 17922Off Market
- $29,9000.3 Acres902 Wynonah Dr, Auburn, PA 17922Lot/Land
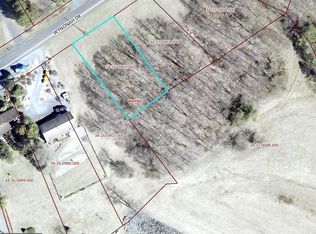
- $29,9000.3 Acres903 Wynonah Dr, Auburn, PA 17922Lot/Land

- $567,1002 bd1 ba1.3k sqft897 Wynonah Dr, Auburn, PA 17922Off Market
- $223,3002 bd1 ba1.6k sqft1193 Wynonah Dr, Auburn, PA 17922Off Market
- $296,4003 bd2 ba1.7k sqft1192 Wynonah Dr, Auburn, PA 17922Off Market
- $6,5300.3 Acres904 Wynonah Dr, Auburn, PA 17922Off Market
Nearby schools
GreatSchools rating
- 5/10Blue Mountain Elementary WestGrades: K-5Distance: 2.8 mi
- 5/10Blue Mountain Middle SchoolGrades: 6-8Distance: 7.3 mi
- 7/10Blue Mountain High SchoolGrades: 9-12Distance: 5.4 mi
Schools provided by the listing agent
- District: Blue Mountain
Source: Bright MLS. This data may not be complete. We recommend contacting the local school district to confirm school assignments for this home.


Get pre-qualified for a loan
At Zillow Home Loans, we can pre-qualify you in as little as 5 minutes with no impact to your credit score.An equal housing lender. NMLS #10287.
Sell for more on Zillow
Get a Zillow Showcase℠ listing at no additional cost and you could sell for .
$487,100
2% more
+$9,742
With Zillow Showcase(estimated)
$496,842
- Pennsylvania
- Schuylkill County
- Auburn
- 17922
- Lake Wynonah
- 900 Wynonah Dr
Nearby cities
Nearby neighborhoods
Nearby zip codes
Other Auburn Topics
