Skip main navigation
Off market
  • Zestimate®
    $397,600

    900 York Rd, Evansville, IN 47715

    3beds
    2,885sqft
    SingleFamily
    Built in 1956
    0.52 Acres Lot
    $397,600 Zestimate®
    $138/sqft
    $1,931 Estimated rent

    Home value

    $397,600

    $374,000 - $421,000

    $1,931/mo

    Zestimate® history
    Loading
    Loading...

    Owner options

    List your home for rent

    $1,931/mo

    Rent Zestimate®

    Find your next renter with Zillow Rental Manager. Plus, with online applications, you can quickly screen prospective tenants – for free.

    Learn more

    $1,931/mo

    Rent Zestimate®

    Refinance and save

    $2,613/mo

    Est. payment

    Refinancing to a lower rate could help reduce your monthly payments and save thousands over the life of the loan.

    See today's rates

    $2,613/mo

    Est. payment

    Explore your selling options

    Work with a Zillow partner agent

    Leverage their expertise and Zillow's premium Showcase listings to get your home seen by more buyers.

    Get started

    List with your own agent

    Get your home in front of millions of buyers by listing it on Zillow.

    Learn how to do it

    Sell it yourself

    Take full control of how buyers see your home on Zillow by listing For Sale by Owner (FSBO).

    List your home

    What's special

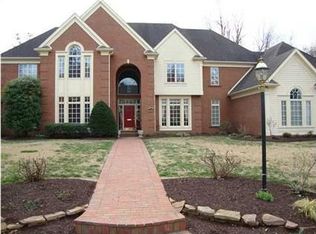
    Great New Price for 900 York Road! This outstanding brick ranch home has had many updates over the last several years. Most notably is the GOURMET KITCHEN and adjacent Dining Room, which has been completely remodeled, including cabinets, custom shelving, added skylight, top of the line appliances, Quartz countertops and ceramic backsplash. The large GREAT ROOM has pocket doors to the dining area, a gas fireplace and lots of natural light. The OWNERS SUITE has a large bedroom with a wood burning fireplace, there are TWO dressing room/ closets and a JACK & JILL full bath in between. Bedroom two has 2 large closets, bedroom three has a closet plus built in shelving plus a full and half bath rounds out the main level. So much FUTURE space in both the 1700+ square foot basement and walk up attic. The attic has a cedar closet for off season storage. Per the seller 2023 kitchen & dining remodel, 2021 fencing replaced, 2020 waterproofed the crawl space, stabilized the foundation of owners bedroom fireplace, 2019 waterproofed the basement, installed support piers, and added Culligan water softener, water filtration and reverse osmosis system. All waterproofing completed by Healthy Spaces. Outside is a patio, shed, fencing, and plenty of space for entertaining. Ring Doorbells included, and the home has AT&T fiber internet available. Don't miss your chance at this great home in St Michaels Court.

    This property is not currently displayed as for sale or rent on Zillow. This may be different from what's on other websites or public sources.

    Facts & features

    Interior

    Bedrooms & bathrooms
    • Bedrooms: 3
    • Bathrooms: 3
    • Full bathrooms: 2
    • 1/2 bathrooms: 1
    Heating
    • Forced air, Gas
    Cooling
    • Central
    Appliances
    • Included: Dishwasher, Microwave, Refrigerator
    Features
    • Flooring: Tile, Carpet, Hardwood
    • Basement: Unfinished
    • Has fireplace: Yes
    • Fireplace features: masonry
    Interior area
    • Total interior livable area: 2,885 sqft

    Property

    Parking
    • Total spaces: 2
    • Parking features: Garage - Attached
    Features
    • Exterior features: Brick
    Lot
    • Size: 0.52 Acres
    Details
    • Parcel number: 820625015106004027

    Construction

    Type & style
    • Home type: SingleFamily
    Materials
    • brick
    • Foundation: Crawl/Raised
    • Roof: Asphalt
    Condition
    • Year built: 1956

    Community & HOA

    Location
    • Region: Evansville

    Financial & listing details

    • Price per square foot: $138/sqft
    • Tax assessed value: $274,600
    • Annual tax amount: $2,676

    Price history

    DateEventPrice
    10/27/2023Sold$355,000-6.6%
    Source: IRMLS #202329413 Report a problem
    10/1/2023Pending sale$380,000
    Source: IRMLS #202329413 Report a problem
    9/16/2023Price change$380,000-5%
    Source: IRMLS #202329413 Report a problem
    8/17/2023Listed for sale$399,900+67.3%
    Source: IRMLS #202329413 Report a problem
    2/22/2019Sold$239,000$83/sqft
    Source: Agent Provided Report a problem
    1/4/2019Listed for sale$239,000$83/sqft
    Source: RE/MAX REVOLUTION #201900369 Report a problem

    Public tax history

    YearProperty taxesTax assessment
    2025$2,676 +4.5%$274,600 +10.8%
    2024$2,561 -1.5%$247,900 +2.9%
    2023$2,599 +5.2%$240,900 -0.5%
    2022$2,471 +1.9%$242,000 +6.5%
    2021$2,425 +12.2%$227,300
    2020$2,161 -37.1%$227,300 +11.4%
    2019$3,437 +55.5%$204,000
    2018$2,210 -4.3%$204,000 +1.1%
    2017$2,310 $201,800 -4.1%
    2016$2,310 +5%$210,400 +2%
    2014$2,200 -0.5%$206,300 -0.8%
    2013$2,210 -0.7%$207,900
    2012$2,226 +5.5%$207,900 0%
    2011$2,109 +7.2%$208,000
    2010$1,968 +13%$208,000 +0.9%
    2009$1,741 $206,200 -1.6%
    2008-- $209,600 +1.6%
    2007-- $206,200
    2006-- --
    2003-- $96,300
    2001-- $96,300
    Find assessor info on the county website

    Neighborhood: 47715

    Nearby schools

    GreatSchools rating
    Schools provided by the listing agent
    • Elementary: Hebron Elementary School
    • Middle: Plaza Park
    • High: William Henry Harrison
    • District: Evansville-Vanderburgh School Corp.

    Source: The MLS. This data may not be complete. We recommend contacting the local school district to confirm school assignments for this home.

    Sell for more on Zillow
    Get a Zillow Showcase℠ listing at no additional cost and you could sell for .
    $397,600
    2% more
    +$7,952
    With Zillow Showcase(estimated)

    $405,552

    Sell for more on Zillow
    Get a Zillow Showcase℠ listing at no additional cost and you could sell for .
    $397,600
    2% more
    +$7,952
    With Zillow Showcase(estimated)

    $405,552