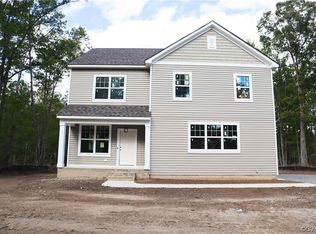
Craftsman Style Single Level Open Concept Farmhouse Plan*White Board & Batten Siding & Black Faced Windows on Entire Home*Cedar Posts & Accents on Front Porch*Mahogany & Glass Front Door*Garage Window has Shed Roof w/Black Metal Roof*Entire 1st Level has Wood-Look Laminate Floors*FABULOUS Kitchen has White Shaker Cabinets w/Granite Tops, Huge Island w/Pendant & Recessed Lighting & Stainless Steel Appliances*Great Room Features Gas Log Fireplace w/Slate Surround & Wood Mantel & Stunning Light Fixture*The Formal Dining Room has Large Windows & Stunning Chandlier & Opens to the Foyer and Great Rm*The Owner's Suite is Large & So is the Walk-In Closet*The Spa-Like Bath has a Double Bowl Vanity, Ceramic Shower w/Glass Enclosure & Potty Room*2 Additional Generously-Sized Bedrms on the 1st Level have Ceiling Lights, Laminate Floors & Large Closets & Share a Hall Bath*The 4th Bedroom/Bonus Room Over the Garage Makes a Great Office/Exercise Rm/Man Cave*There's a 22x24' Garage*We Saved the Best for Last! Enjoy Relaxing Outside on 12x12 Covered Porch & 12x18 Deck*We Add Professional Foundation Landscaping on the Front, Concrete Walk & Community Mailbox. TO BE BUILT. Ready in Spring 2021.
This property is off market, which means it's not currently listed for sale or rent on Zillow. This may be different from what's available on other websites or public sources.