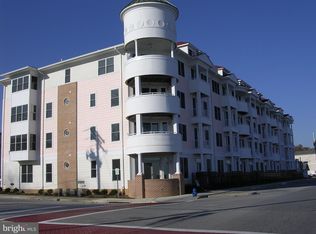
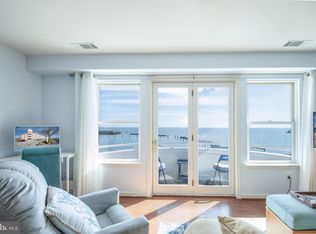
Welcome to this stunning, one-of-a-kind penthouse condo, offering unparalleled views of the Chesapeake Bay and the beach. Located in the coveted town of North Beach , this unique home combines two original units (401 & 402), creating a vast and luxurious living space that truly showcases the best of waterfront living. As you step through the front door, you’re greeted by breathtaking views straight to the Bay, setting the tone for this exceptional residence. The open floor plan seamlessly connects each room, highlighted by gorgeous hardwood floors that flow throughout the condo. The expansive living areas are perfect for entertaining, while the large windows bring the beauty of the outdoors inside. The primary bedroom offers a private retreat with sweeping views of the Bay and a charming turret balcony where you can relax and enjoy the sights and sounds of the boardwalk. The serene park is also visible, adding to the peaceful ambiance of this remarkable space. The primary suite is a true haven, featuring dual walk-in closets and a spa-like bathroom complete with a sauna shower and double sinks for ultimate comfort. For added luxury, the entertainment room includes a humidor, a refrigerator, and a bay window, providing the perfect space for relaxation or an additional bedroom option. The kitchen is a chef’s dream, offering spectacular Bay views, sleek stainless steel appliances, and gorgeous granite countertops—ideal for both cooking and entertaining. Don’t forget the loft space—a versatile room with incredible Bay views, perfect for an office or a quiet retreat, complete with a half bath for convenience. This penthouse condo is the epitome of luxury, offering a lifestyle that blends modern comforts with the natural beauty of North Beach. With spacious rooms, high-end finishes, and a location that’s second to none, this is an opportunity you won’t want to miss. Schedule your private tour today!
Sold for $780,000
$780,000
9000 Bay Ave #401 & 402, North Beach, MD 20714
4beds
2,300sqft
Condominium
Built in 2004
-- sqft lot
$780,100 Zestimate®
$339/sqft
$2,902 Estimated rent
Home value
$780,100
$741,000 - $819,000
$2,902/mo
Zestimate® history
Owner options
List your home for rent
$2,902/mo
Rent Zestimate®
Find your next renter with Zillow Rental Manager. Plus, with online applications, you can quickly screen prospective tenants – for free.
$2,902/mo
Rent Zestimate®
Refinance and save
$4,685/mo
Est. payment
Refinancing to a lower rate could help reduce your monthly payments and save thousands over the life of the loan.
$4,685/mo
Est. payment
Explore your selling options
Work with a Zillow partner agent
Leverage their expertise and Zillow's premium Showcase listings to get your home seen by more buyers.
Get startedList with your own agent
Get your home in front of millions of buyers by listing it on Zillow.
Learn how to do itSell it yourself
Take full control of how buyers see your home on Zillow by listing For Sale by Owner (FSBO).
List your homeWhat's special
Sleek stainless steel appliancesGorgeous granite countertopsOpen floor plan
Zillow last checked:
Listing updated:
Listed by:
Scott McInerney 443-370-7184,
RE/MAX One,
Co-Listing Agent: Scott P Mcinerney 443-370-7184,
RE/MAX One
Bought with:
Rita Gundotra, 504334
Long & Foster Real Estate, Inc.
Source: Bright MLS,MLS#: MDCA2024274
Facts & features
Interior
Bedrooms & bathrooms
- Bedrooms: 4
- Bathrooms: 3
- Full bathrooms: 2
- 1/2 bathrooms: 1
- Main level bathrooms: 2
- Main level bedrooms: 3
Rooms
- Room types: Living Room, Dining Room, Primary Bedroom, Bedroom 2, Bedroom 3, Kitchen, Foyer, Laundry
Primary bedroom
- Level: Main
Bedroom 2
- Level: Main
Bedroom 3
- Level: Main
Dining room
- Level: Main
Foyer
- Level: Main
Kitchen
- Level: Main
Laundry
- Level: Main
Living room
- Level: Main
Heating
- Heat Pump, Zoned, Electric
Cooling
- Central Air, Zoned, Ceiling Fan(s), Electric
Appliances
- Included: Dishwasher, Disposal, Dryer, Exhaust Fan, Refrigerator, Cooktop, Washer, Microwave, Stainless Steel Appliance(s), Electric Water Heater
- Laundry: Main Level, Laundry Room, In Unit
Features
- Bathroom - Stall Shower, Bathroom - Tub Shower, Bathroom - Walk-In Shower, Built-in Features, Butlers Pantry, Ceiling Fan(s), Dining Area, Entry Level Bedroom, Open Floorplan, Pantry, Primary Bath(s), Primary Bedroom - Bay Front, Recessed Lighting, Upgraded Countertops, Walk-In Closet(s)
- Flooring: Hardwood, Ceramic Tile, Wood
- Doors: Atrium, Insulated
- Windows: Bay/Bow, Double Pane Windows, Screens, Vinyl Clad, Window Treatments
- Has basement: No
- Has fireplace: No
Interior area
- Total structure area: 2,300
- Total interior livable area: 2,300 sqft
- Finished area above ground: 2,300
- Finished area below ground: 0
Property
Parking
- Total spaces: 2
- Parking features: Asphalt, Assigned, Lighted, Parking Space Conveys, Parking Lot
- Has uncovered spaces: Yes
- Details: Assigned Parking
Accessibility
- Accessibility features: Accessible Elevator Installed, Doors - Swing In, Accessible Entrance
Features
- Levels: Four
- Stories: 4
- Exterior features: Bump-outs, Lighting
- Pool features: None
- Has view: Yes
- View description: Bay
- Has water view: Yes
- Water view: Bay
- Waterfront features: Bay
- Body of water: Chesapeake Bay
Details
- Additional structures: Above Grade, Below Grade
- Parcel number: 0503184641
- Zoning: WC
- Special conditions: Standard
Construction
Type & style
- Home type: Condo
- Property subtype: Condominium
- Attached to another structure: Yes
Materials
- HardiPlank Type
Condition
- Excellent
- New construction: No
- Year built: 2004
Utilities & green energy
- Sewer: Public Sewer
- Water: Public
- Utilities for property: Electricity Available, Cable Available
Community & HOA
Community
- Security: Main Entrance Lock
- Condo and coop fee: $1,800 quarterly
- Subdivision: Southwinds
HOA
- Has HOA: No
- Amenities included: Beach Access, Elevator(s), Pier/Dock, Bike Trail
- Services included: Trash, Snow Removal, Common Area Maintenance, Maintenance Structure
Location
- Region: North Beach
- Municipality: North Beach
Financial & listing details
- Price per square foot: $339/sqft
- Tax assessed value: $2,025
- Annual tax amount: $9,028
- Date on market: 12/5/2025
- Listing agreement: Exclusive Right To Sell
- Listing terms: Cash,Conventional
- Ownership: Condominium
Price history
| Date | Event | Price |
|---|---|---|
| 5/7/2026 | Sold | $780,000-8.2%$339/sqft |
Source:  Bright MLS #MDCA2024274 Report a problem Bright MLS #MDCA2024274 Report a problem | ||
| 4/10/2026 | Contingent | $849,950$370/sqft |
Source: Bright MLS #MDCA2024274 Report a problem | ||
| 11/6/2025 | Price change | $849,950-2.9%$370/sqft |
Source: Bright MLS #MDCA2021426 Report a problem | ||
| 9/10/2025 | Price change | $874,900-2.8%$380/sqft |
Source: Bright MLS #MDCA2021426 Report a problem | ||
| 7/2/2025 | Price change | $899,900-2.7%$391/sqft |
Source: Bright MLS #MDCA2019804 Report a problem | ||
| 6/2/2025 | Listed for sale | $924,900$402/sqft |
Source: Bright MLS #MDCA2019804 Report a problem | ||
| 6/2/2025 | Listing removed | $924,900$402/sqft |
Source: Bright MLS #MDCA2021162 Report a problem | ||
| 5/15/2025 | Listed for sale | $924,900$402/sqft |
Source: Bright MLS #MDCA2021162 Report a problem | ||
| 4/13/2025 | Contingent | $924,900$402/sqft |
Source: Bright MLS #MDCA2019804 Report a problem | ||
| 2/28/2025 | Listed for sale | $924,900$402/sqft |
Source: Bright MLS #MDCA2019804 Report a problem | ||
Public tax history
Tax history is unavailable.
Neighborhood: 20714
Nearby homes
- $433,0003 bd2 ba1.2k sqft9000 Bay Ave UNIT 409, North Beach, MD 20714Sold

- $320,0002 bd1 ba1.9k sqft9000 Bay Ave UNIT 107, North Beach, MD 20714Pending

- $2,2952 bd1 ba-- sqft9000 Bay Ave UNIT 205, North Beach, MD 20714For Rent
- $375,0002 bd1 ba-- sqft9000 Bay Ave UNIT 207, North Beach, MD 20714Sold
- $453,700-- bd1 ba-- sqft9000 Bay Ave UNIT 210, North Beach, MD 20714Off Market
- $396,5002 bd1 ba963 sqft9000 Bay Ave UNIT 310, North Beach, MD 20714Off Market
- $647,900-- bd-- ba-- sqft9000 Bay Ave UNIT 401, North Beach, MD 20714Off Market
- $619,400-- bd-- ba-- sqft9000 Bay Ave UNIT 402, North Beach, MD 20714Off Market
Nearby schools
GreatSchools rating
- 7/10Windy Hill Elementary SchoolGrades: PK-5Distance: 2.2 mi
- 9/10Windy Hill Middle SchoolGrades: 6-8Distance: 2.2 mi
- 9/10Northern High SchoolGrades: 9-12Distance: 6.5 mi
Schools provided by the listing agent
- District: Calvert County Public Schools
Source: Bright MLS. This data may not be complete. We recommend contacting the local school district to confirm school assignments for this home.
Get a cash offer in 3 minutes
Find out how much your home could sell for in as little as 3 minutes with a no-obligation cash offer.
Estimated market value
$780,100
Get a cash offer in 3 minutes
Find out how much your home could sell for in as little as 3 minutes with a no-obligation cash offer.
Estimated market value
$780,100
- Maryland
- Calvert County
- North Beach
- 20714
- 9000 Bay Ave Unit 401 & 402
Nearby cities
Nearby zip codes
Other North Beach Topics
